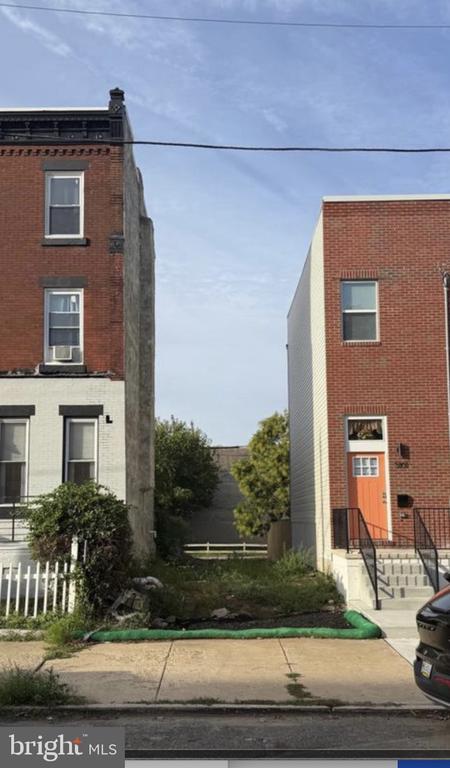
Red-brick Philadelphia rowhouse with a bright red front door and parked cars along the street.
Kitchen with dark cabinets, stainless steel appliances, open shelves, and a window over the sink.
Kitchen with dark cabinets, granite counters, stainless steel appliances, and open shelves.
Empty living room with wide-plank hardwood floors and a black fireplace.
Bright bathroom with gray vanity, two windows, bathtub, and black-and-white hexagonal tile floor.
Mostly empty bedroom with built-in wooden shelves, a black metal bed frame, and dark wood-look flooring.
Empty room with worn plank hardwood floors and two windows.
Empty room with wide-plank hardwood floors, two windows, and a small fireplace.
Empty room with white walls, two windows, and sunlit hardwood floors.
Vacant room with wide-plank hardwood floors, two windows, and a small built-in shelf.
Empty room with two windows and wide-plank hardwood floors.
Enclosed backyard patio with a glass-top table, plastic chair, potted plants, and a narrow brick path.
Three-floor home plan with a first-floor kitchen and living room, plus four bedrooms across the upper floors.
VIEW PHOTOS
$362,000

117 W Allen St

4 Beds 1 Bath 1,530 Sq.Ft. 679 Sq.Ft.

Description

Welcome to your newly updated oasis nestled in the vibrant heart of Northern Liberties! Radiating with natural light and airy spaces, this warm and friendly brick residence beckons you with tall ceilings and freshly refinished wide-plank hardwood floors and complete new fresh coat of paint.
Indulge your culinary senses in the updated kitchen, complete with sleek finishes and newer appliances. This private garden awaits your imagination, a tranquil sanctuary amidst the bustling cityscape.
With an unbeatable location, immerse yourself in the vibrant tapestry of Northern Liberties--where every amenity, dining experience, and cultural delight is just a leisurely stroll away. Don't let this opportunity slip away--seize the chance to make this extraordinary residence yours. Embrace the urban lifestyle you've always dreamed of and schedule your viewing today!

Share Property

Location

117 W ALLEN STREET, PHILADELPHIA, PA 19123

Status

Sold

Date Sold

May 10, 2024
Jordan Arnold

Jordan Arnold

TITLE

REALTOR®

Property Amenities

Interior
Appliances Gas Water Heater
Total Bedrooms: 4
Full Bathrooms: 1
Area & Lot
Lot Area 679 Sq.Ft.
Living area 1,530 Sq.Ft.
MLS® ID PAPH2329462
Year Built 1920
School District THE SCHOOL DISTRICT OF PHILADELPHIA
Architecture Styles Contemporary
Type Townhouse
Status Sold
Exterior
Stories 3
Pool None
Air conditioning Central Air, Electric
Heat type Natural Gas, Forced Air
Water Source Public
Sewer Public Sewer
Parking On Street
Finance
Sales Price $362,000
Real Estate Tax $4,864 yearly

Work With Jordan

His meticulous attention to detail and direct approach ensure that each transaction is conducted with efficiency and professionalism, distinguishing him as a standout figure of excellence within the business community.