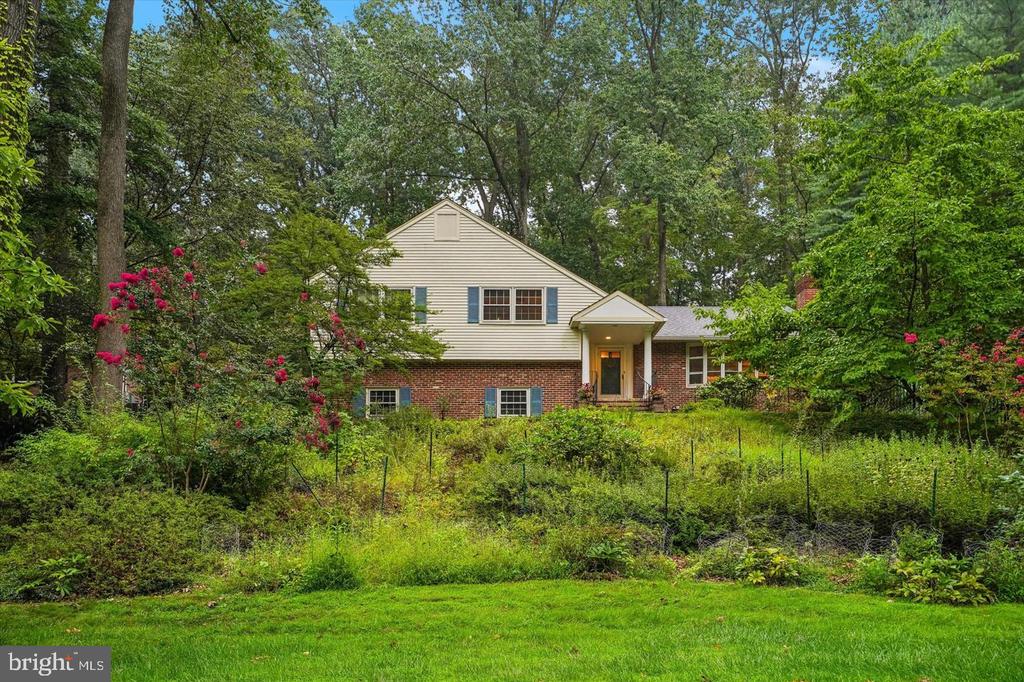
Two-story home with an attached two-car garage, brick entry, and landscaped front yard.
Aerial view of a two-story home on a landscaped lot, with a backyard pool and white property outline.
Home entrance with covered brick porch, flagstone walkway, landscaped flowers, and two-car garage.
Foyer with carpeted staircase, white paneled railings, and adjoining dining area.
Entry foyer with a white glass-paneled front door, patterned rug, and white stair railing.
Furnished home office with a dark wood desk, built-in shelves, and pale blue walls.
Home office with built-in bookshelves, a wooden desk, and open French doors.
Living room with a wood-trimmed fireplace, patterned armchairs, teal ottoman, and adjoining kitchen.
Living room with a wood-trimmed fireplace, Yamaha piano, patterned seating, and turquoise ottoman.
Kitchen with cherry cabinets, granite island, wooden stools, and French doors to a sitting room.
Kitchen with dark wood cabinets, granite island, stainless steel appliances, and an adjoining furnished living room.
Kitchen with dark wood cabinets, granite counters, a large island, and an adjoining dining area.
Dining room with a dark wood table, patterned window bench, and large curtained windows.
Dining area with a built-in banquette, dark wood table, and an open view into the kitchen.
Living room with a gray sectional, vaulted ceiling, and tall arched windows.
Living room with a gray sectional, vaulted ceiling, and sliding doors to a deck.
Backyard pool beside a wide wooden deck and pergola, with a landscaped lawn and mature trees.
Bathroom vanity with a dark wood cabinet, white sink, oval mirror, and blue walls.
Hallway with white louvered closet doors and a view of a glass-paneled entry door.
Laundry room with front-loading washer and dryer, wood cabinets, and a decorative-glass door.
Carpeted upstairs hallway with white wainscoting, chandelier, and view down to the front entry.
Furnished bedroom with a large bed, blue curtains, and sunlight across the carpet.
Bathroom with a white double-sink vanity and doorway to a separate toilet area.
Bedroom with gray leaf-patterned bedding, a bright red throw, and two curtained windows.
Furnished bedroom with a dark wood storage bed, blue and white bedding, and a bright window.
Bathroom with gray vanity, mirrored cabinets, toilet, and a window above teal towels.
Carpeted recreation room with stairs, a seating area, and a bright window.
Furnished living area with a black leather sectional, glass coffee table, and compact kitchenette.
Bright kitchenette with white cabinetry, an under-counter refrigerator, and a large window with a potted plant.
Furnished bedroom with a wooden bed, floral bedding, beige carpet, and sliding closet doors.
Aerial view of a two-story home with an attached garage and backyard swimming pool.
Aerial view of the home's rear, raised deck, and in-ground pool with a green shade canopy.
Backyard swimming pool with a wood deck, white pergola, and mature trees.
Outdoor pool with a broad wood deck and white pergola beside a two-story house.
Backyard pool and deck with outdoor dining set, green umbrella, and white-sided house.
Rear of a white two-story house with a brick chimney, pergola, lawn, and partial pool view.
White garden shed with double doors, flower boxes, and a dark gambrel roof.
Aerial view of a suburban home marked by a red arrow, with nearby homes and pools.
VIEW PHOTOS
$660,000

1223 Trafalgar Ln

4 Beds 3 Baths 3,004 Sq.Ft. 0.51 Acres

Description

Don?t miss out on this well-maintained beauty in award winning West Chester Schools! 3 Bedrooms on the 2nd floor and an additional Bedroom on lower level, with 2.5 Bathrooms. Flagstone front walkway, bordered with perennials, to the custom front door and side light. Enter to the 2 story foyer, with Brazilian cherry hardwoods, and shadow box trim work. Brazilian cherry leads into both the formal living room (currently a home office, with built ins) and the Dining Area. In the Dining area, find a new light fixture and custom built in nook and table, to be included. Open to sizeable, updated Kitchen, with cherry cabinets, large island with overhang for seating, granite countertops, tile backsplash and stainless-steel appliances. Kitchen opens to both the cozy Family Room, with custom mantel surround fireplace, and woodstove insert as well as sun-soaked Great Room, with cathedral ceilings, and glass pocket doors to kitchen. Step outside of the Great Room, to where the summer beckons. Low maintenance PVC deck with steps to the heated pool, with sundeck AND an Endless Pool ?Fastlane Pro? for swimming ?laps? as well as just fun in the pool! You can ride the current with a kick board or practice your paddle board skills. Complete with motorized cover to help keep your cleaning to a minimum. Fenced in back yard, with adorable shed, for all your gardening equipment or extra pool toys. Back inside, you?ll also find a Powder Room and Laundry/Mudroom to finish the 1st floor, as well as entrance to the oversized 2 car garage. Up to the 2nd Floor, you?ll find a sizable Owners? Suite, with new carpet, updated bathroom and walk in closet. Additionally, there are 2 more spacious bedrooms and updated Hall Bath. Down to the finished Lower Level, with tons of natural light from the egress window, there?s a large entertainment space, with dry bar, and a potential 4th Bedroom. Plenty of storage as well. All of this and only minutes from West Chester Boro, convenient to Rt 202 and major transportation options.

Share Property

Location

1223 Trafalgar Ln, West Chester, PA 19380

Status

Sold

Date Sold

August 3, 2022
Jordan Arnold

Jordan Arnold

TITLE

REALTOR®

Property Amenities

Interior
Laundry room Main Level
Fireplace Wood Burning
Appliances Electric Water Heater
Flooring Carpet, Ceramic Tile, Hardwood, Vinyl
Total Bedrooms: 4
Half Bathrooms: 1
Full Bathrooms: 2
Other Interior Features Carpet, Ceramic Tile, Hardwood, Vinyl
Area & Lot
Lot Area 0.51 Acres
Living area 3,004 Sq.Ft.
MLS® ID PACT2025926
Year Built 1985
School District WEST CHESTER AREA
High School EAST HIGH
Middle School FUGETT
Elementary School FERN HILL
Architecture Styles Colonial
Type Residential
Status Sold
Exterior
Stories 2
Pool In Ground
Air conditioning Central Air
Heat type Forced Air, Electric
Water Source Public
Garage Space 2.0
Sewer Public Sewer
Parking Garage Door Opener, Attached
Roof Shingle
Finance
Sales Price $660,000
Real Estate Tax $5,167 yearly
Aerial view of a two-story home on a landscaped lot, with a backyard pool and white property outline.

360 Virtual Tour

Take a tour of this property

Work With Jordan

His meticulous attention to detail and direct approach ensure that each transaction is conducted with efficiency and professionalism, distinguishing him as a standout figure of excellence within the business community.