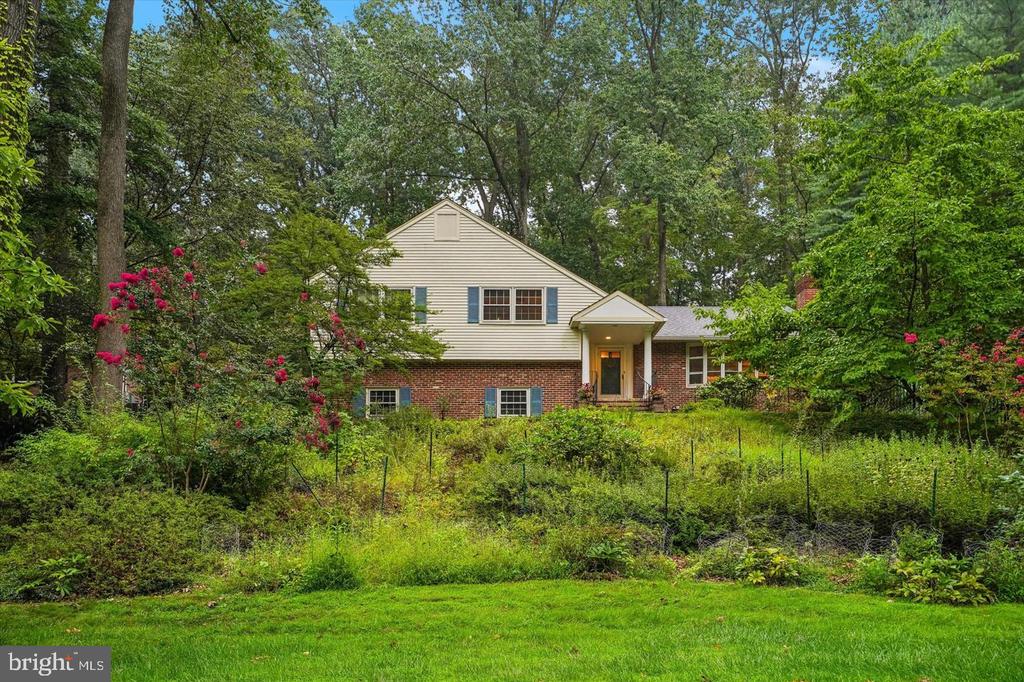
Red-brick house with blue shutters and a covered porch, surrounded by mature trees and landscaped gardens.
Aerial view of homes and a tree-lined residential street.
Two-story brick house with a covered porch, surrounded by mature trees and landscaped gardens.
Covered brick patio furnished with wicker seating and overlooking a leafy garden.
Living room with gray sofa, magenta armchair, polished hardwood floors, and a fireplace.
Living room with a wood fireplace, hardwood floors, gray sofa, and red armchair.
Living room with a brick fireplace, hardwood floors, staircase, and gray sofa.
Dining room with a carved wood table and chairs, china cabinet, and bright windows.
Dining room with a wood table and chairs, hardwood floors, chandelier, and large windows.
Kitchen with pale cabinets, black countertops, farmhouse sink, and stainless steel appliances opening to a dining room.
Kitchen with pale green cabinets, farmhouse sink, stainless steel appliances, and a red pot on the range.
Brick home exterior with a side entrance, fenced garden, patio chairs, and mature trees.
Kitchen with white cabinets, black counters, farmhouse sink, stainless dishwasher, and gas range.
Red-brick house with a gray shingle roof, seen from above amid mature trees and landscaping.
Tree-shaded backyard with a broad lawn, wooden fence, and fenced garden bed.
Kitchen with white cabinets, a stainless-steel refrigerator, and an open stairway door.
Basement media room with a large wall-mounted TV, stereo equipment, and a sectional sofa.
Furnished living area with a sectional sofa and leather armchair beneath a staircase.
Basement den with a wooden home-office desk, computer, sofas, and exposed overhead pipes.
Furnished basement recreation room with a brown sectional, leather armchair, and dark wood flooring.
Bathroom vanity with a black countertop, white cabinet, and large mirror.
Laundry room with white washer and dryer, overhead cabinets, and a utility sink.
Bedroom with a dark wood sleigh bed, white bedding, patterned rug, and hardwood floors.
Bedroom with a dark wood four-poster bed, patterned rugs, and a window overlooking greenery.
Bathroom with a marble vanity, black fixtures, white beadboard, patterned tile floor, and a high window.
Bathroom with a gray marble-top vanity, patterned tile floor, and white subway-tile tub and shower.
Bedroom with a white bed, hardwood floors, large windows, and an exercise bike.
Bedroom with a white bed, colorful floral rug, hardwood floors, and exercise bikes.
Bedroom with a single bed, hardwood floors, sloped ceiling, and ceiling fan.
Bedroom with green leaf-print bedding, two bright windows, a wood ceiling fan, and hardwood floors.
Bedroom with a leafy-patterned bedspread, hardwood floors, and a ceiling fan.
Aerial view of a leafy suburb with the Philadelphia skyline in the distance.
VIEW PHOTOS
$550,000

224 Old Forest Rd

3 Beds 2 Baths 2,045 Sq.Ft. 6,098 Sq.Ft.

Description

EXTREMELY RARE OPPORTUNITY to own a RENOVATED, TURN-KEY, PRISTINE 1930's BRICK COLONIAL in the highly sought after Carroll Park section of WYNNEWOOD/HAVERFORD TOWNSHIP -- PERFECT for a first time buyer (or investor) because it is MOVE-IN-READY!!! . This elegant home has been well-loved and carefully improved by the same owners for the last 17 years. Perfectly nestled on a beautifully landscaped lot w/ Private Fenced Yard , great Entertaining Patio & oversized Belgium Block lined Driveway in one of Wynnewood's most desired locations just steps to Parks, Transportation, Restaurants & Shopping. This impeccable 3 Bedroom 1 & 1/2 Bath home offers Character & Details of a By-Gone-Era, Modern Amenities & ABSOLUTE MOVE-IN CONDITION. This pristine home has SO MUCH TO OFFER from the beautiful BRICK FACADE (no stucco), to the specimen plantings & Flagstone Walkway to the CHARMING covered front Porch, this house exudes ELEGANCE! Step inside and marvel at the Sun-Drenched Interior, Gleaming Hardwood Floors & GREAT OPEN-CONCEPT FLOOR PLAN. Large Living Room w/ Recessed Lighting & Gas Fireplace, Sun-Drenched Dining Room w/ Two Walls of Windows OPEN TO RENOVATED KITCHEN w/ abundant Vintage White Painted Cabinetry, Granite Counter tops, Subway Tiled Back-splash, Designer Lighting & Stainless Steel Appliances including 5 Burner Gas Range, French Door Refrigerator, Dishwasher, built-in Micro & deep Kohler Farm Sink w/ Door to the driveway/garage & Large Entertaining Patio & Private/Serene Fenced Yard (Perfect for Outdoor Entertaining and/or bringing in groceries). You can also access the AMAZING Finished Lower Level w/ Recessed Lutron Lighting, Home Theater, Home Office, 1/2 Bath w/ Granite topped vanity, Full Laundry Room w/ sink & window overlooking the side yard Utilities and generous storage. The 2nd floor offers 3 LARGE Bedrooms including the Primary w/ outfitted closet and Windows on 2 exposures accessing the BEAUTIFUL NEW FULL HALL BATH (2018) w/ Carrara Marble Flooring, Kohler Tub/Shower w/ Subway Tile and Mosaic Marble Accent, Beadboard Walls, Designer Sourced Gray Vanity w/ Carrara Marble Top & Stunning Light Fixture. Additional features and improvements include: NEW Roof, Gutters, Siding, Shutters (2013), Kitchen Updated (2014), New back door (2014), New Back Patio (2014), New Hot Water Heater, basin and water supply lines (2015), Masonry front walk and brick (2015), New Basement Remodel & Windows (2016), NEW CEntral Air (2017), New Sewer Line to the Street (2017), New Driveway (2018), New Gut/Renovation of Upstairs Bathroom (2018), New Gas Fireplace Insert (2018), NEW FURNACE (2019), ALL NEW WINDOWS (2020), New Landscape Lighting (2021), New Landscaping +++ (over $150k in improvements). Walkability, a most CHARMING NEIGHBORHOOD, Top Rated Haverford Schools and Turn Key Move-In Condition make this BEAUTIFUL HOME ONE NOT TO BE MISSED - DON'T WAIT!!!

Share Property

Location

224 Old Forest Rd, Wynnewood, PA 19096

Status

Sold

Date Sold

October 26, 2022
Jordan Arnold

Jordan Arnold

TITLE

REALTOR®

Property Amenities

Interior
Total Bedrooms: 3
Half Bathrooms: 1
Full Bathrooms: 1
Area & Lot
Lot Area 6,098 Sq.Ft.
Living area 2,045 Sq.Ft.
MLS® ID PADE2033920
Year Built 1936
School District HAVERFORD TOWNSHIP
Architecture Styles Colonial
Type Residential
Status Sold
Exterior
Stories 2
Air conditioning Central Air
Heat type Hot Water, Natural Gas
Water Source Public
Garage Space 1.0
Sewer Public Sewer
Parking Attached
Finance
Sales Price $550,000
Real Estate Tax $7,846 yearly
Aerial view of homes and a tree-lined residential street.

360 Virtual Tour

Take a tour of this property

For Featured Properties - (do not delete)

Do not delete! Combined Maps of: Lower Merion Township Havertown Tredyffrin Township Radnor Township Easttown Township

Work With Jordan

His meticulous attention to detail and direct approach ensure that each transaction is conducted with efficiency and professionalism, distinguishing him as a standout figure of excellence within the business community.