Description
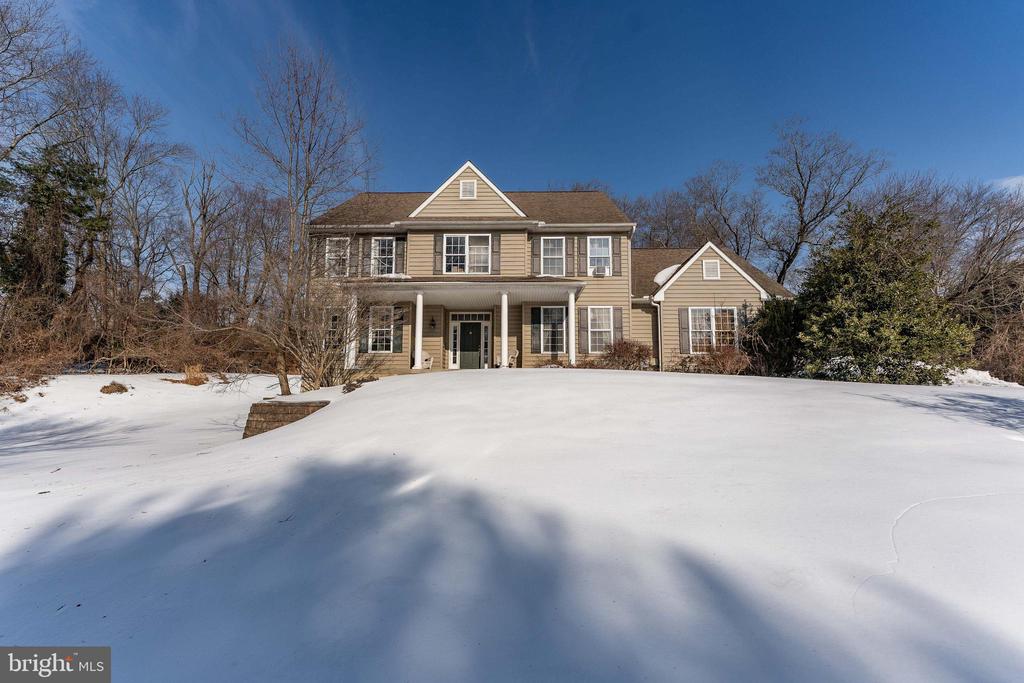
Welcome to 263 Lenni Road, a 4-bedroom, 3.5-bath single-family home located in Media. Privately set back from Lenni Road, the home welcomes you with a spacious eight-car driveway and three-car garage, offering ample parking and an impressive first impression. From your front porch you will be greeted by the grand foyer featuring hardwood floors and two coat closets. To the left, the living room offers hardwood flooring and crown molding, while the formal dining room to the right showcases hardwood floors, crown molding, chair rail detailing, and decorative molding accents. A hallway with a built-in wet bar and cabinetry leads toward the heart of the home. The laundry room includes a closet, washer and dryer, and direct access to the garage. The kitchen features stainless steel appliances, a double sink, a pantry closet, and a peninsula with seating that opens toward the dining area. Just beyond, the breakfast room offers a bright triple window overlooking the backyard and a door leading to the rear deck. The adjacent family room provides a comfortable gathering space with carpet flooring, a ceiling fan, built-in entertainment shelving, a gas fireplace, and a large window facing the deck. A home office with carpet flooring and a double window adds flexibility for remote work or study. A powder room with tile flooring and a hallway walk-in closet for additional storage complete the main level. Upstairs, the primary suite begins with a double-door entry and features carpet flooring, a tray ceiling, a ceiling fan with light, and a walk-in closet, along with a hallway offering a linen closet and two additional closets. A connected sitting room or nursery with double windows adds versatility to the space. The primary en-suite bath includes tile flooring, dual separate vanity areas, a jetted tub, a step-in shower, and a private water closet. The second bedroom features carpet flooring, a ceiling fan with light, and access to the sitting room/nursery, while a full hall bath offers tile flooring and a tub/shower combination. The third bedroom includes carpet flooring, a ceiling fan, and a double window. The fourth bedroom features carpet flooring, a ceiling fan, and a private en-suite bathroom with tile floors and a tub/shower combo. The partially finished lower level expands the living space with a carpeted great room, double window, and access to the large utility room. Conveniently located near local shopping, grocery stores, restaurants, and everyday amenities, this home also offers easy access to Route 1 for commuting. Don't miss your opportunity to make 263 Lenni Road your new home!