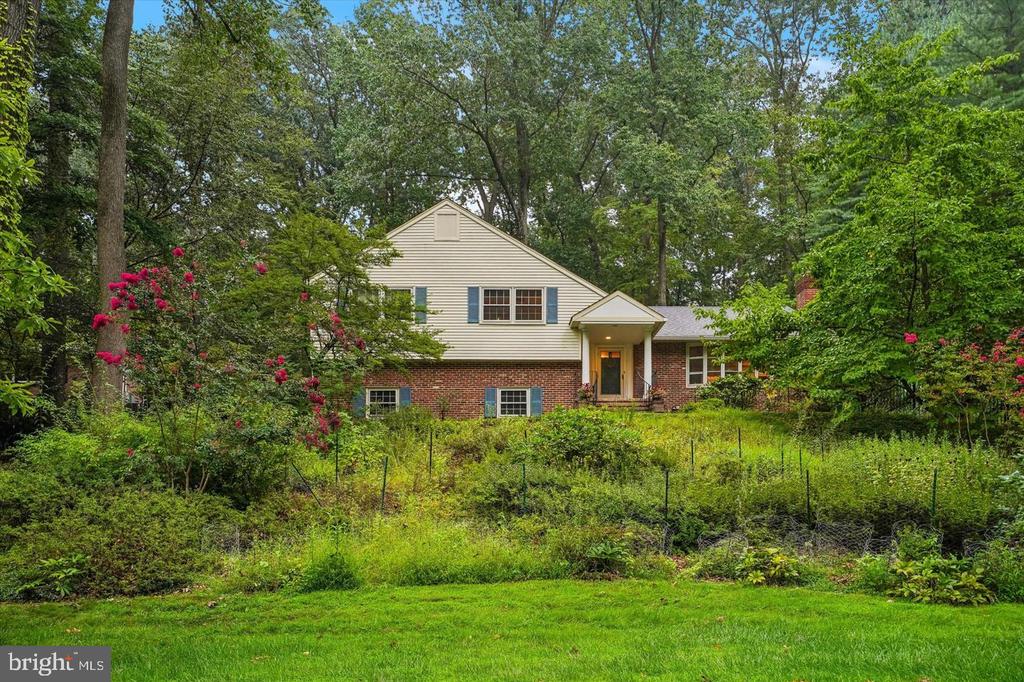
Single-story brick house with a red front door, landscaped flower beds, and a broad lawn.
Brick ranch home with a red front door, flower beds, and a broad green lawn.
Grassy backyard with mature trees, garden beds, and a block retaining wall beside the house.
Brick home entrance with a red storm door and white hydrangeas lining the walkway.
Staged living room with white sofa and patterned rug, opening into a dining area by the window.
Dining area with a rustic wood table, open to a kitchen and living room.
Dining room with a rustic wood table and black woven chairs beside an open kitchen.
Kitchen with oak cabinets, stainless steel appliances, light countertops, and a double-basin sink beneath a window.
Kitchen with oak cabinets, stainless steel appliances, and a doorway to a wood-floored hall.
Furnished bedroom with mirrored closet doors, a wooden dresser, and a ceiling fan.
Bathroom with a tiled shower, white toilet, and sink beneath a wood-framed mirror.
Bedroom with blue walls, navy bedding, wooden furniture, and a ceiling fan.
Furnished bedroom with a wood-frame bed, gray curtains, and a desk with a computer.
Basement game room with a green-felt pool table, staircase, and seating area.
Finished basement recreation room with pool table, white sofas, built-in shelves, and staircase.
Basement bar with four red stools, white counter, and dark built-in shelving.
Basement laundry room with stacked washer and dryer beside a utility sink and large white appliance.
Bathroom with a wood vanity, octagonal mirror, wall sconces, and white paneled doors.
Two-story white house beside a broad lawn, with a covered patio and garden beds.
VIEW PHOTOS
$335,000

3202 Sharon Ln

3 Beds 3 Baths 2,116 Sq.Ft. 0.36 Sq.Ft.

Description

Nestled on a terrific .36 acre level lot in a lovely neighborhood, enjoy one floor living in this charming 3 bedroom ranch home with a finished walkout basement offering the ideal combination of comfort, convenience, and style. Boasting an array of updates, this property is a true gem that you won't want to miss. As you step inside, you'll be greeted by the warmth of the hardwood floors that flow seamlessly throughout the open floor plan. The spacious living area with combination living and dining rooms is perfect for both relaxation and entertaining, with ample natural light pouring in from the windows. The renovated kitchen features stainless steel appliances that any culinary enthusiast will appreciate. The main level also offers three generously sized bedrooms, each providing a peaceful retreat for every family member. The recently updated bathroom with soaking tub and shower showcases modern fixtures and finishes, adding a touch of luxury to your daily routine. One of the standout features of this home is the finished walkout basement, which offers additional living space for a variety of needs. Create a home office, a cozy family room, or a recreational area--the possibilities are endless. Practicality meets peace of mind with a host of recent upgrades, including a new roof (2022), HVAC system, electrical panel, and hot water heater. The new widened driveway provides ample parking space for multiple vehicles, while the well-maintained yard offers plenty of space for outdoor activities and gardening. Located in a great neighborhood with sidewalks, you'll enjoy a sense of community and the opportunity to take leisurely strolls or bike rides. Plus, you'll be just a stone's throw away from several parks and fantastic shopping destinations and major routes, making it effortless to enjoy the best of both worlds. With over 2000 square feet of living space, including the finished basement, this home offers room to grow and a flexible layout to suit your needs. Don't miss the chance to call this place home--schedule your private tour today!

Share Property

Location

3202 Sharon Ln, Norristown, PA 19403

Status

Sold

Date Sold

August 11, 2023
Jordan Arnold

Jordan Arnold

TITLE

REALTOR®

Property Amenities

Interior
Laundry room In Basement
Appliances Dishwasher, Disposal, Refrigerator, Microwave, Oven, Range
Flooring Wood, Carpet, Hardwood
Total Bedrooms: 3
Half Bathrooms: 2
Full Bathrooms: 1
Area & Lot
Lot Area 0.36 Sq.Ft.
Living area 2,116 Sq.Ft.
MLS® ID PAMC2075606
Year Built 1962
School District NORRISTOWN AREA
Architecture Styles Ranch/Rambler
Type Residential
Status Sold
Exterior
Stories 1
Air conditioning Central Air, Ceiling Fan(s)
Heat type Baseboard, Hot Water, Natural Gas
Water Source Public
Security Features Security System
Sewer Public Sewer
Parking Asphalt
Lot Features Corner Lot
Roof Shingle
Finance
Sales Price $335,000
Real Estate Tax $6,092 yearly

Work With Jordan

His meticulous attention to detail and direct approach ensure that each transaction is conducted with efficiency and professionalism, distinguishing him as a standout figure of excellence within the business community.