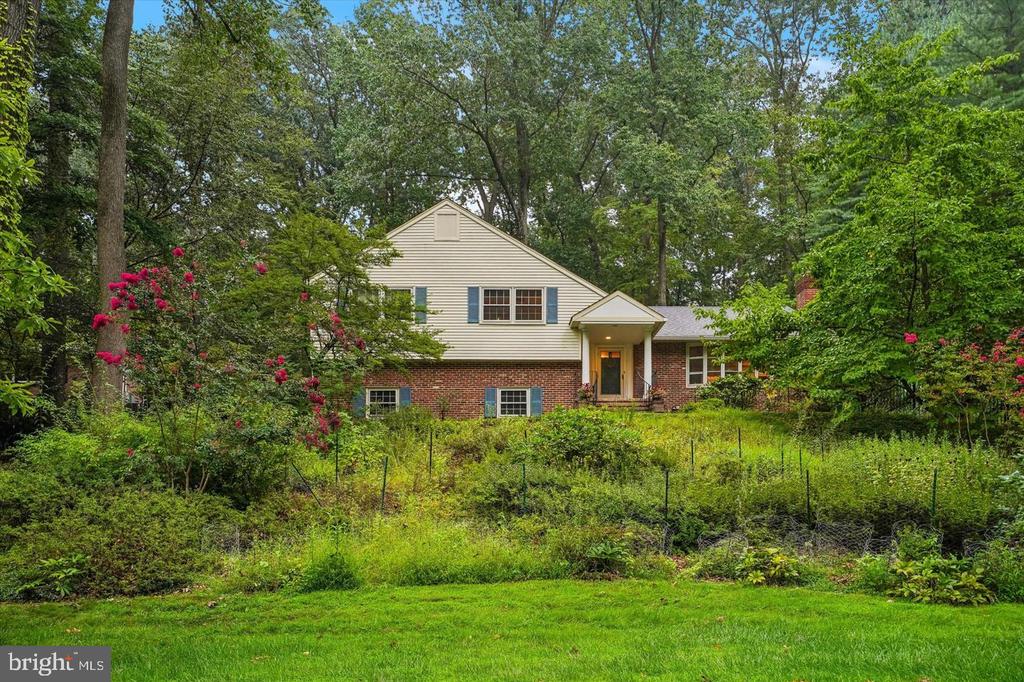
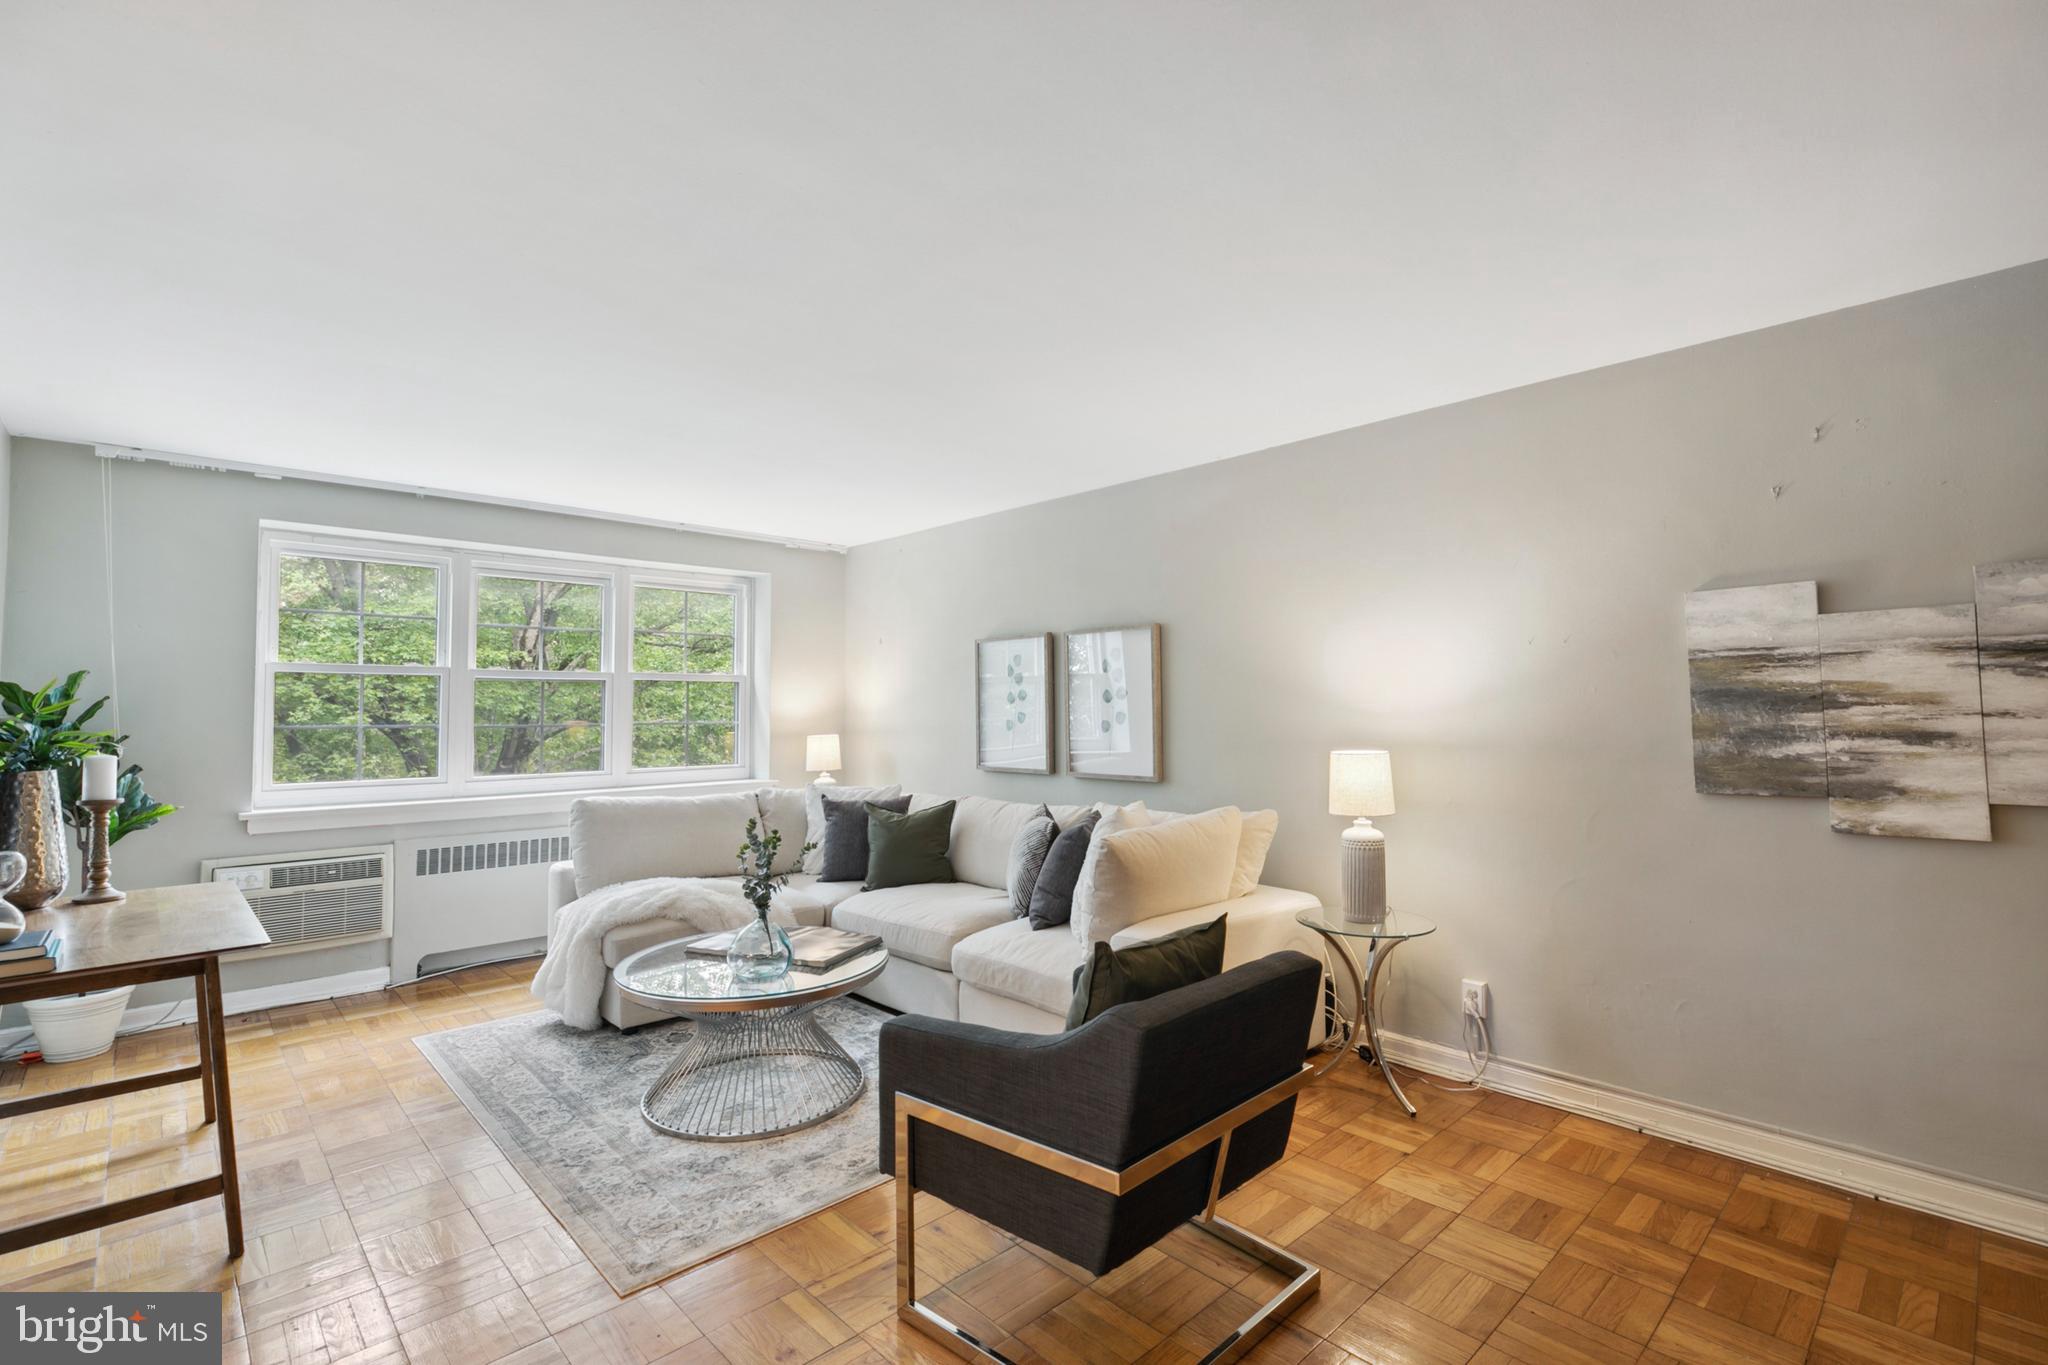
Staged living room with a white sectional, dark accent chair, large windows, and parquet floors.
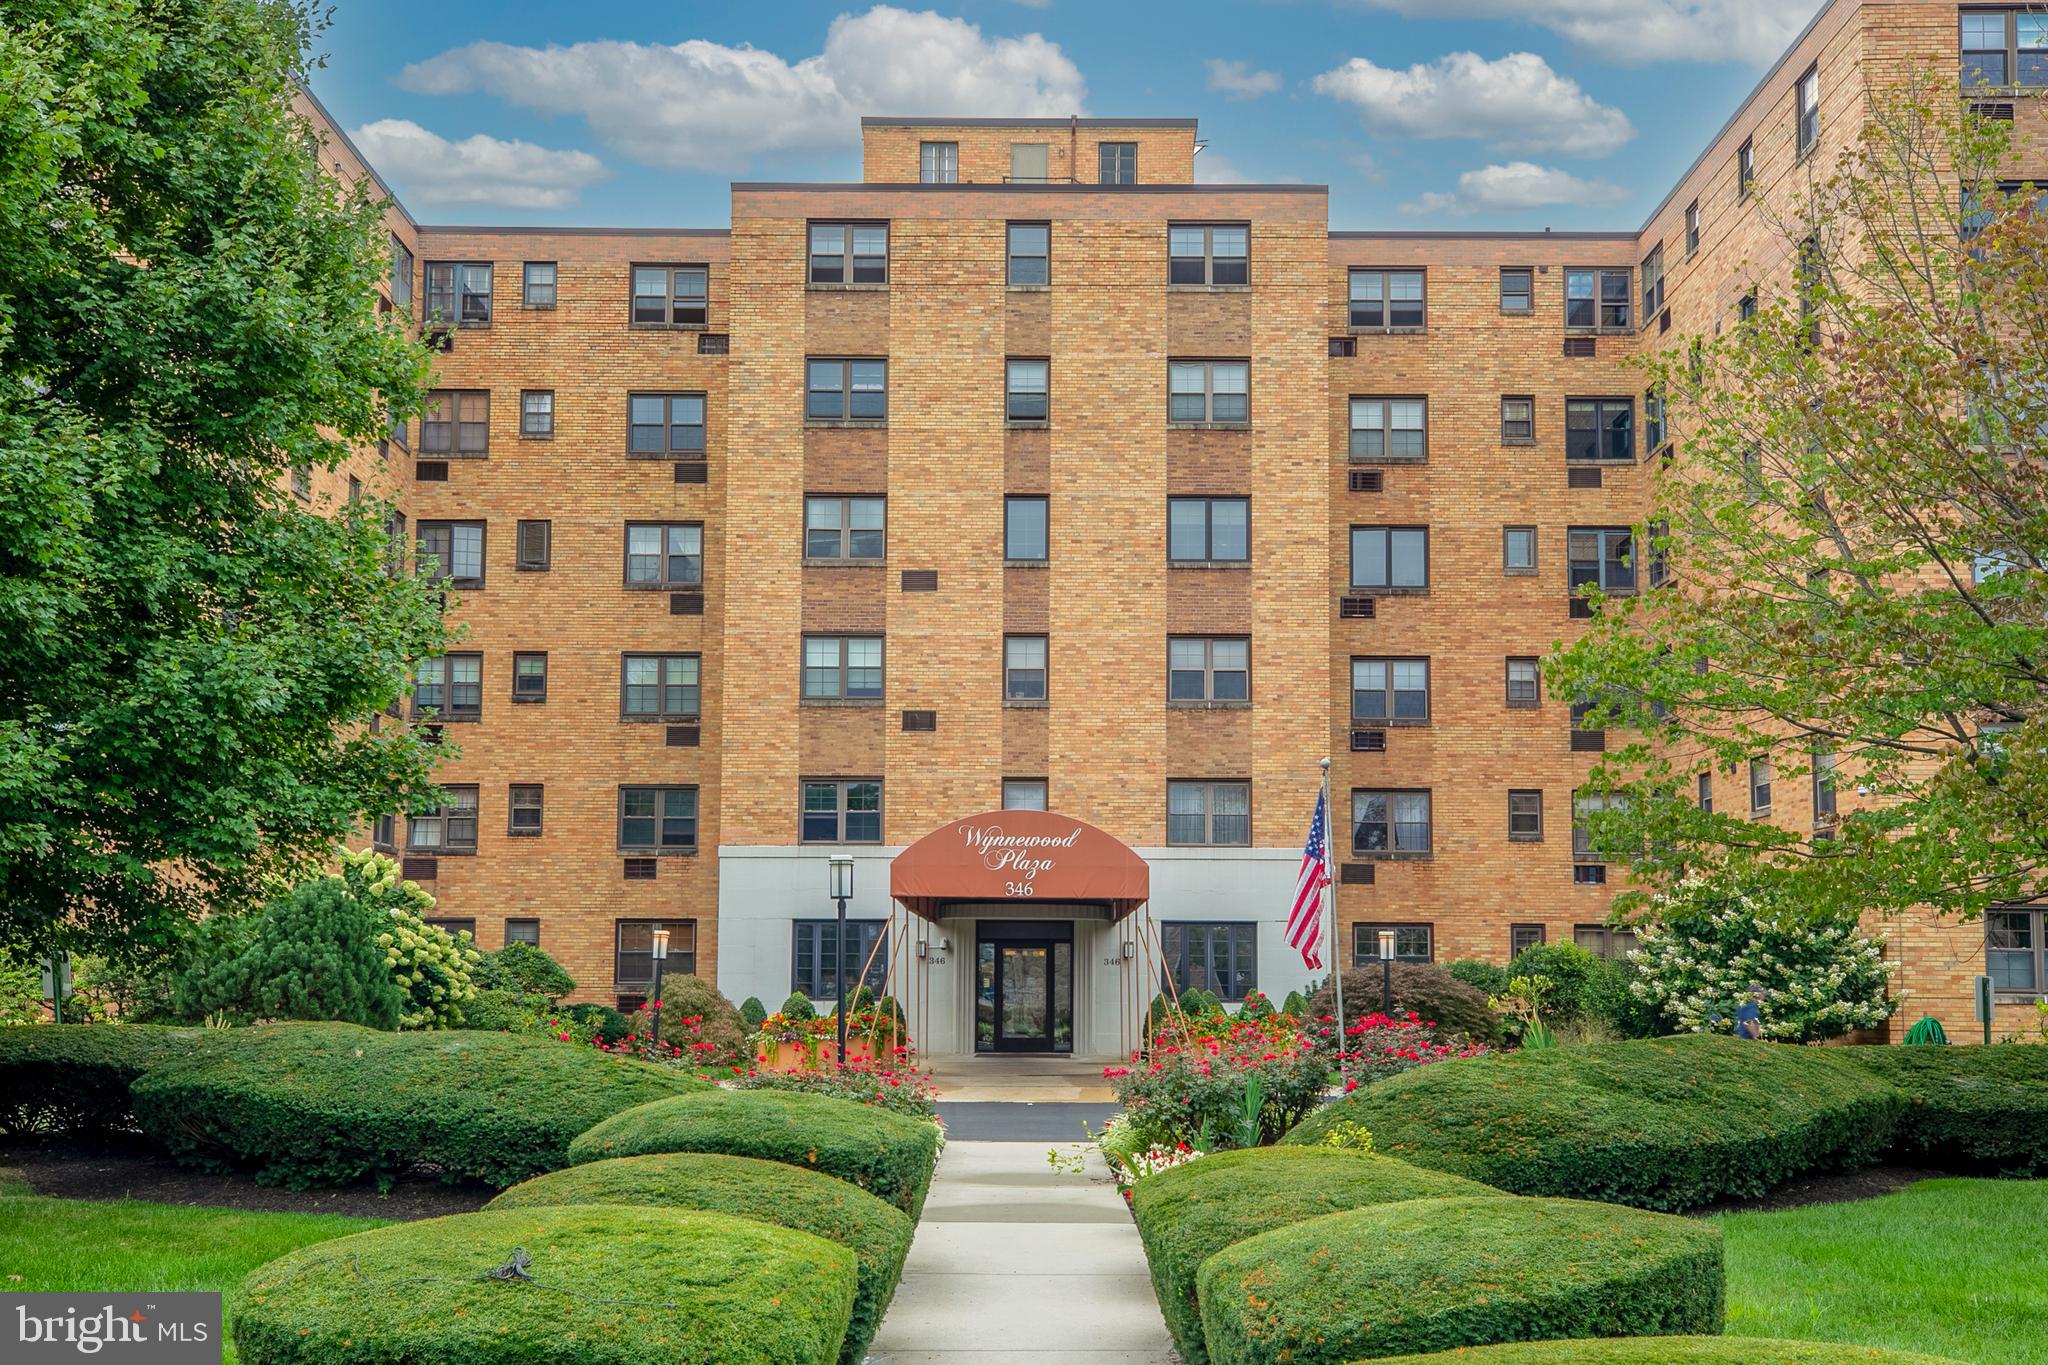
Brick Wynnewood Plaza apartment building with a red entrance canopy and landscaped front walkway.
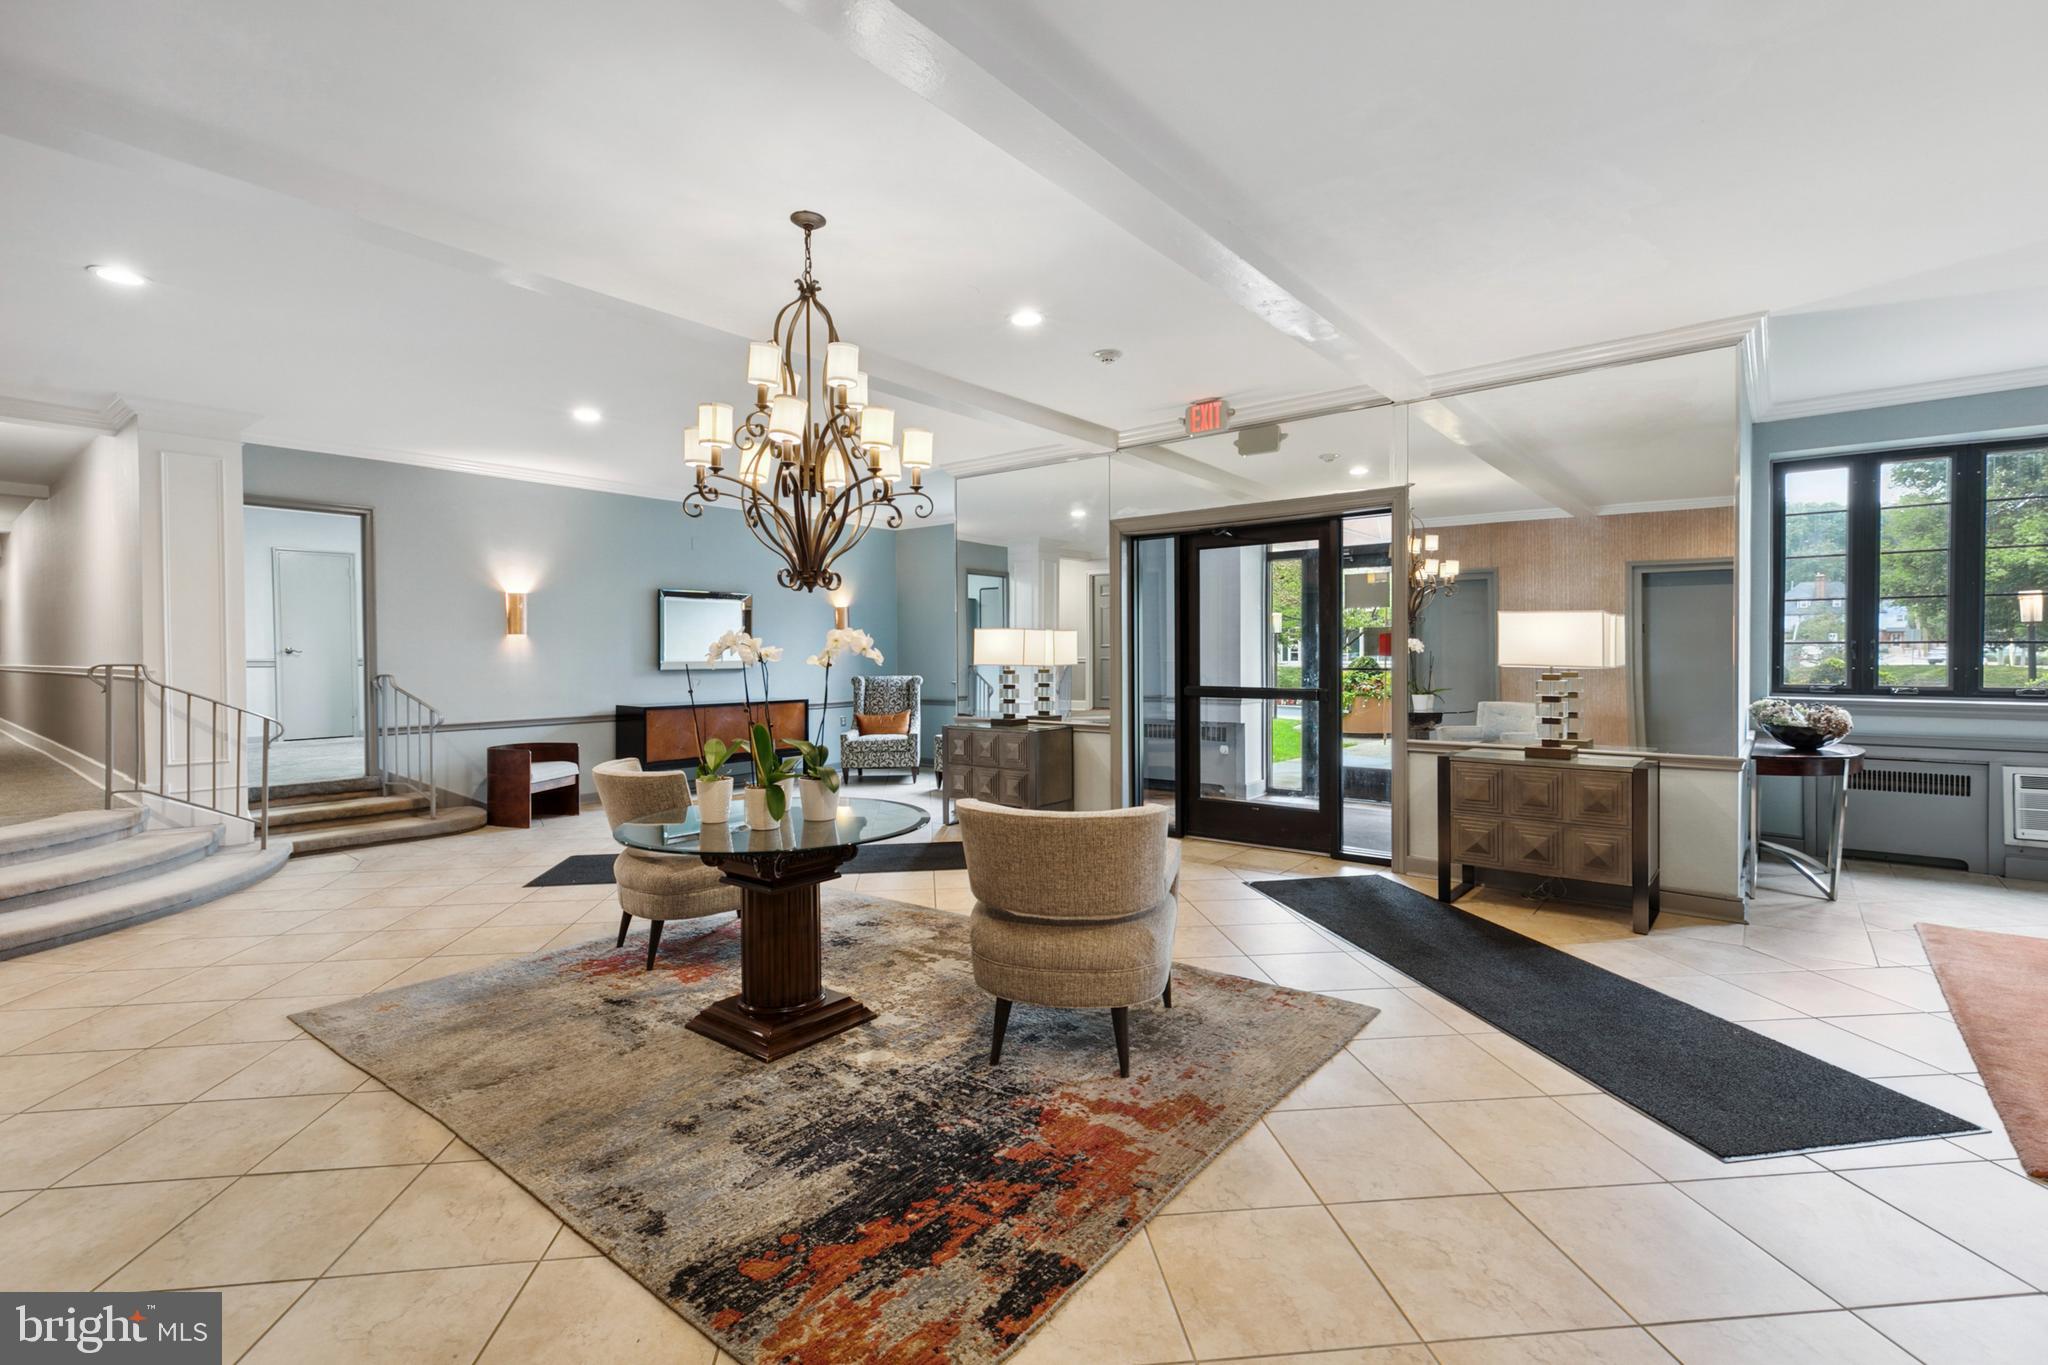
Furnished lobby with a chandelier, round glass table, curved staircase, and glass entrance doors.
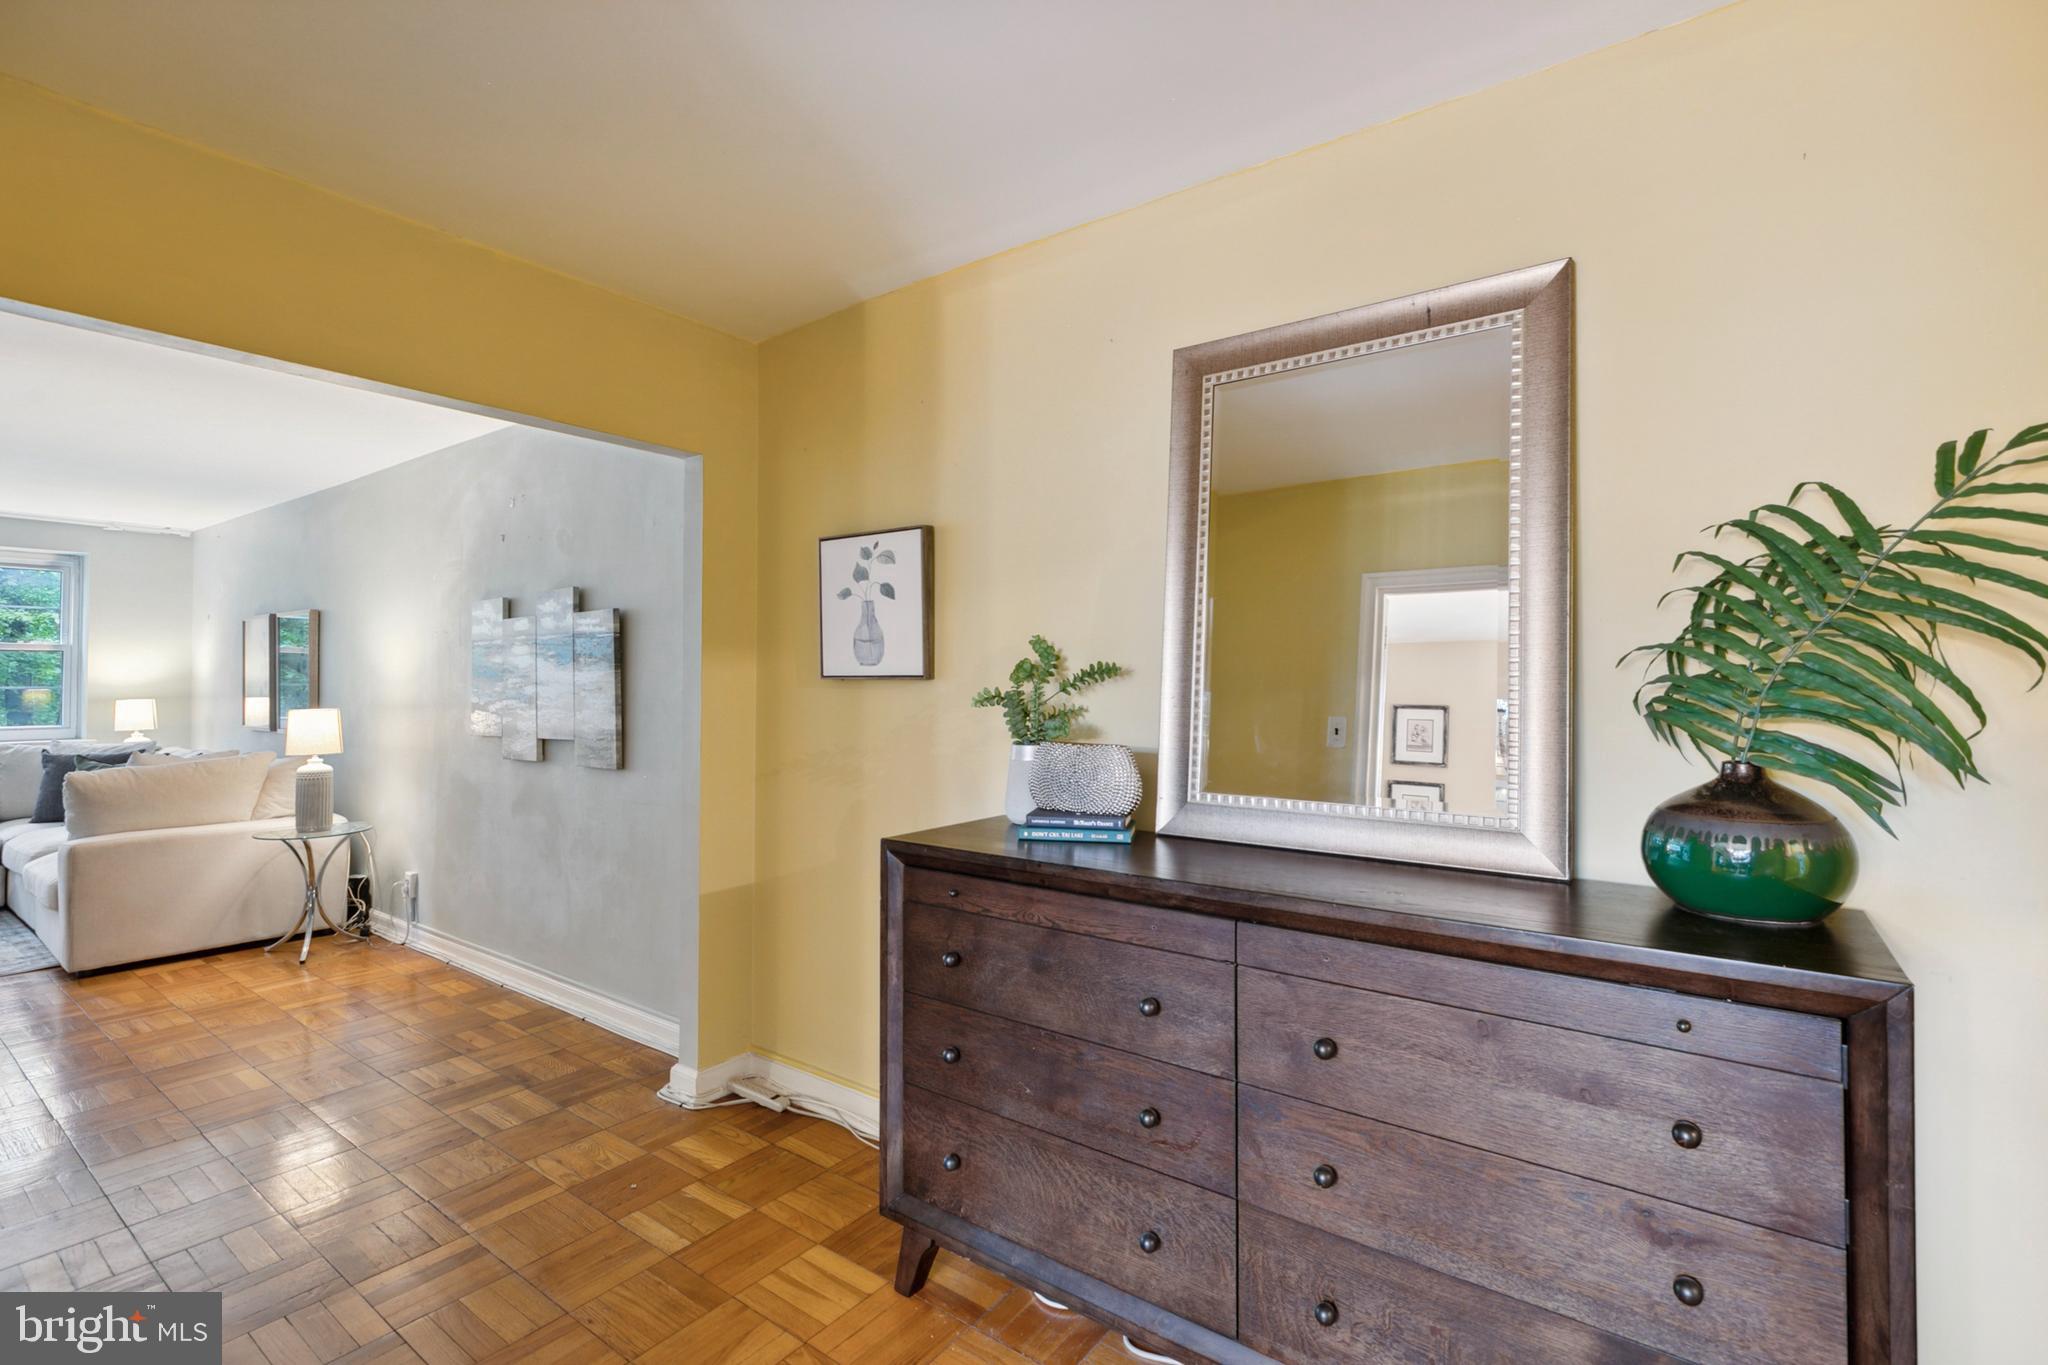
Condo entry hall with a dark wood dresser and mirror beside a parquet-floored living room.
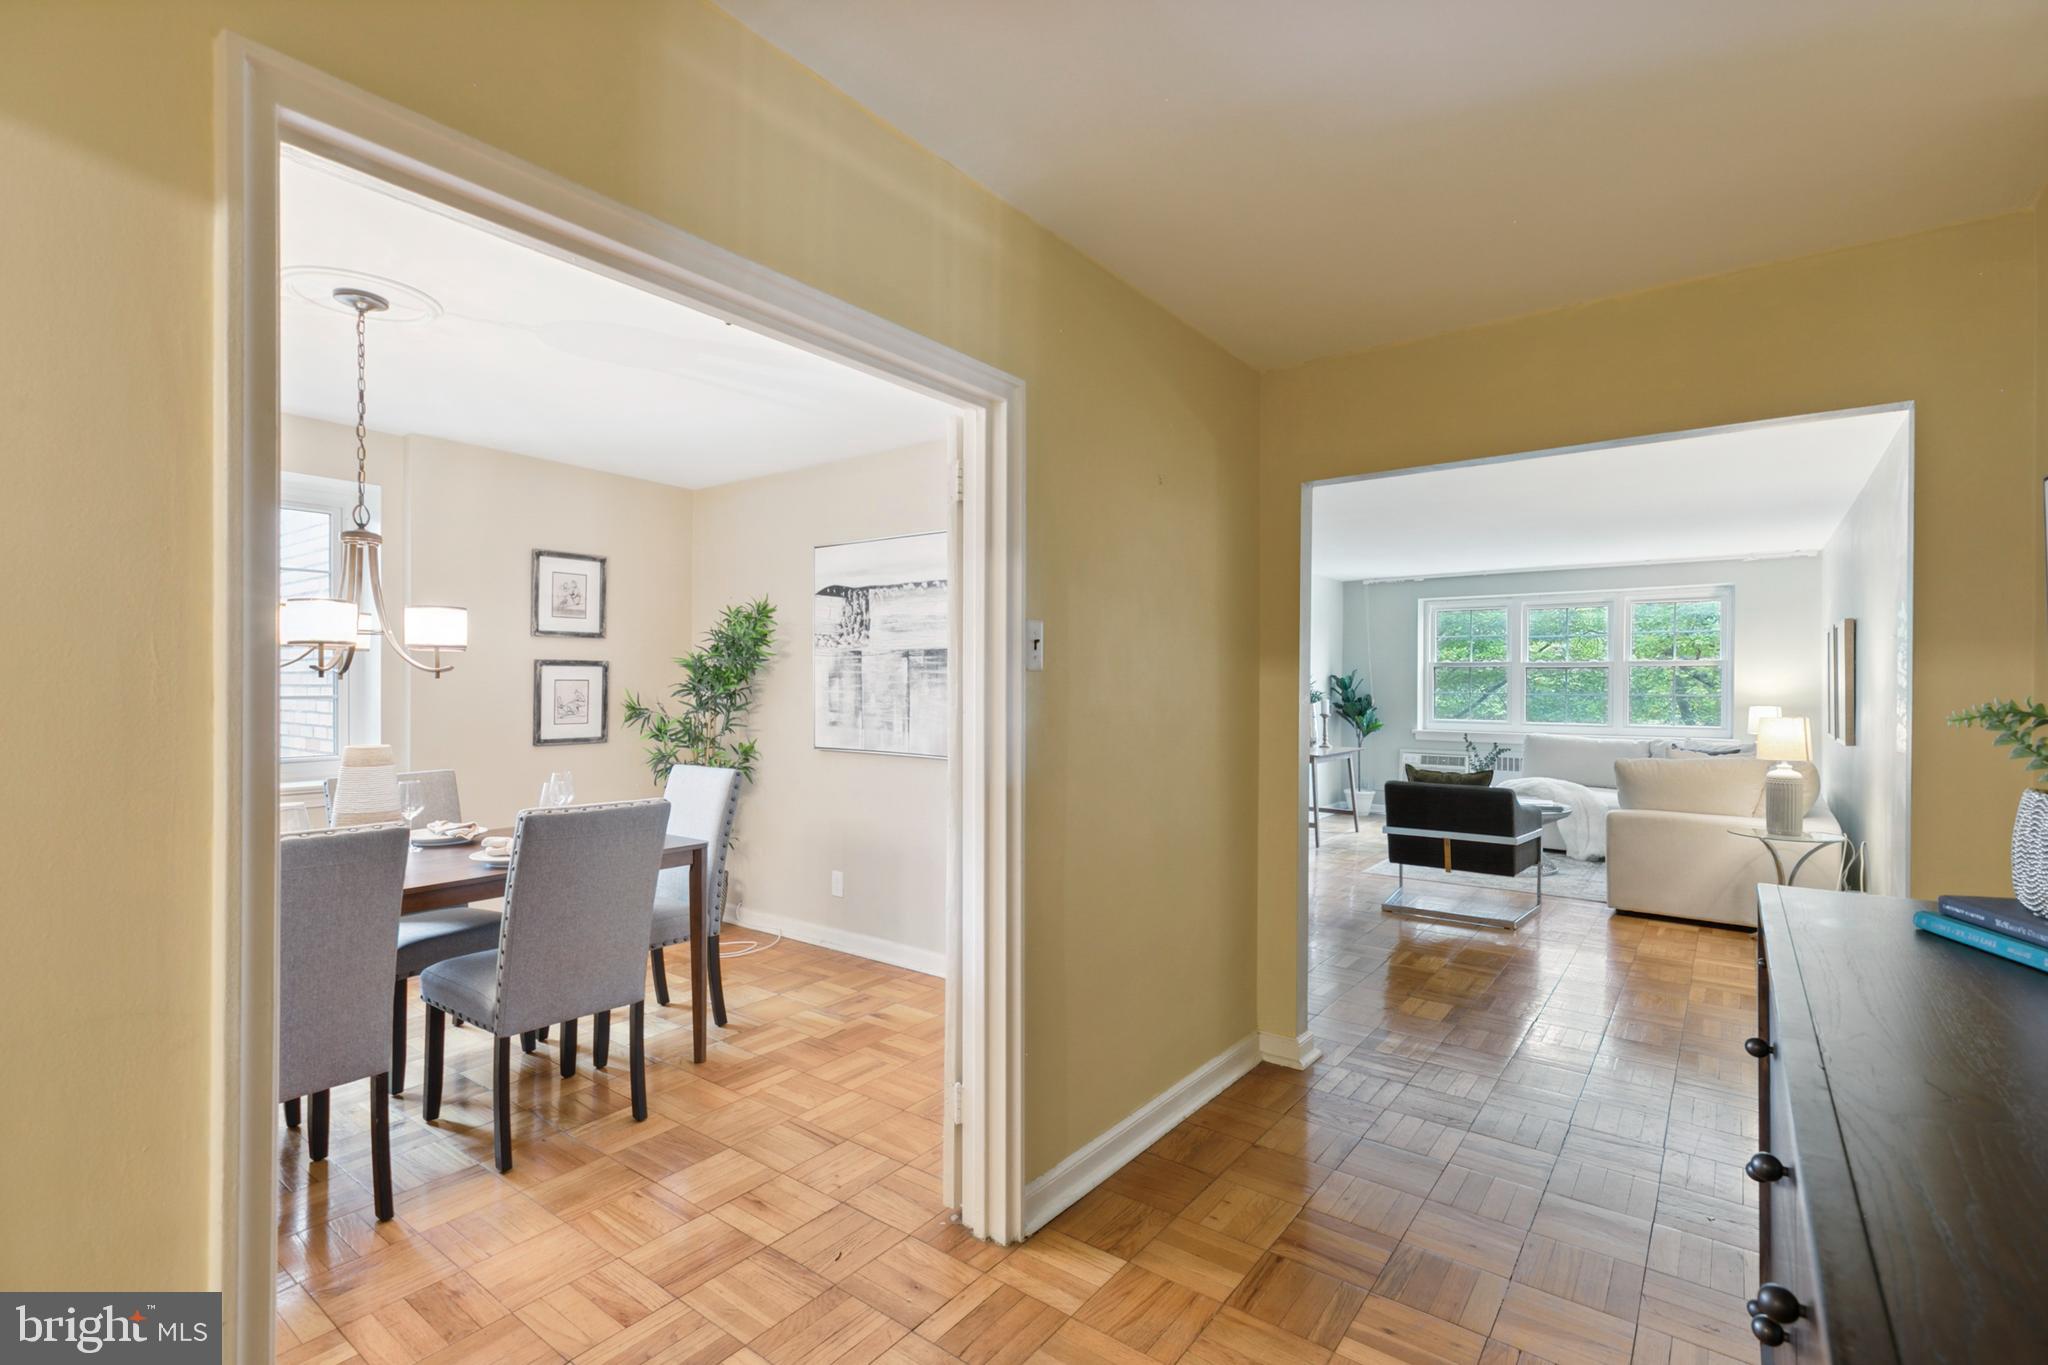
Hallway view into a dining room and bright living room with parquet floors.
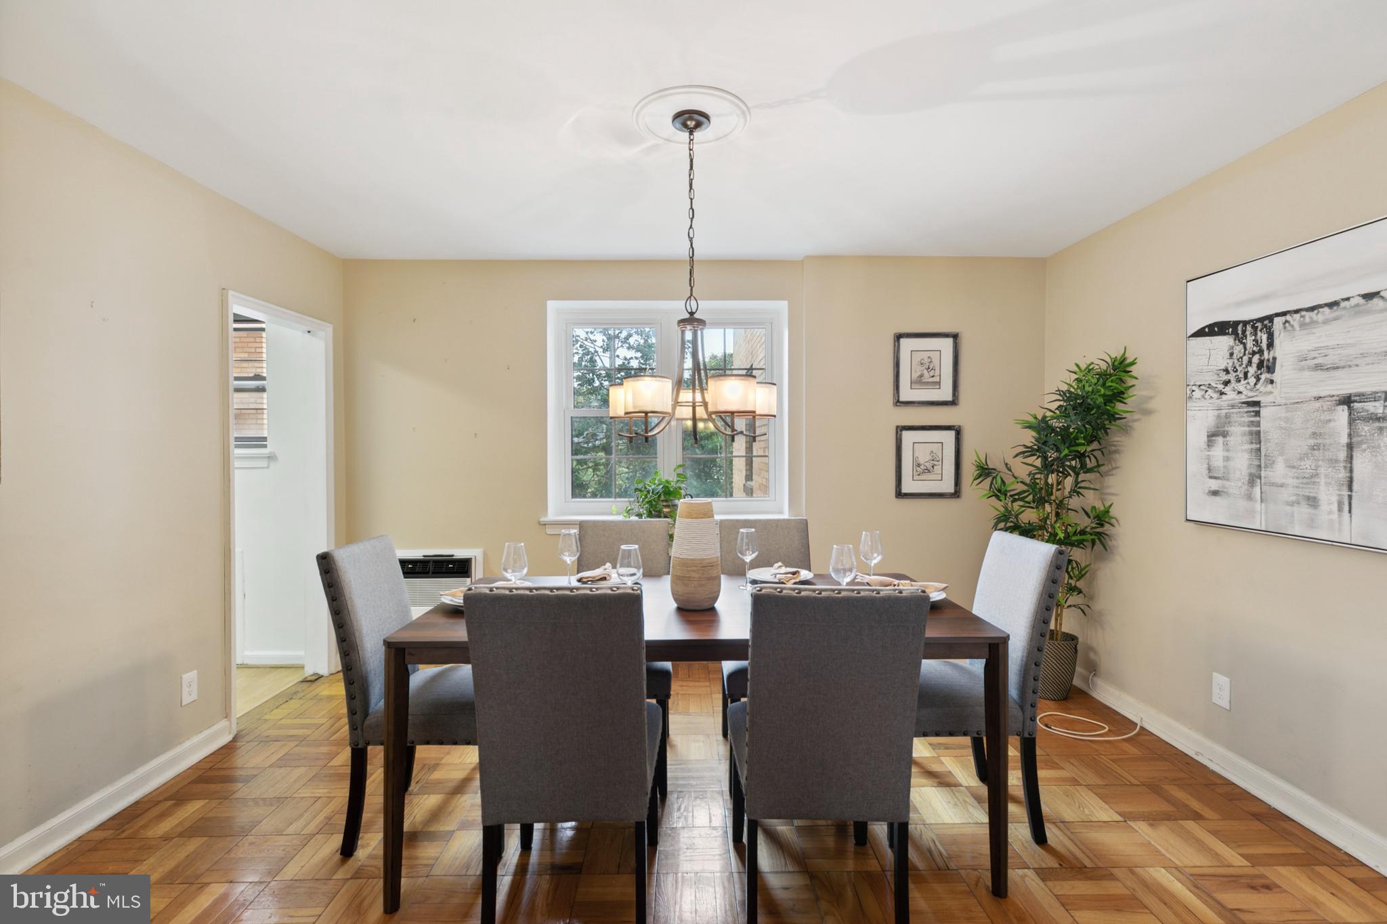
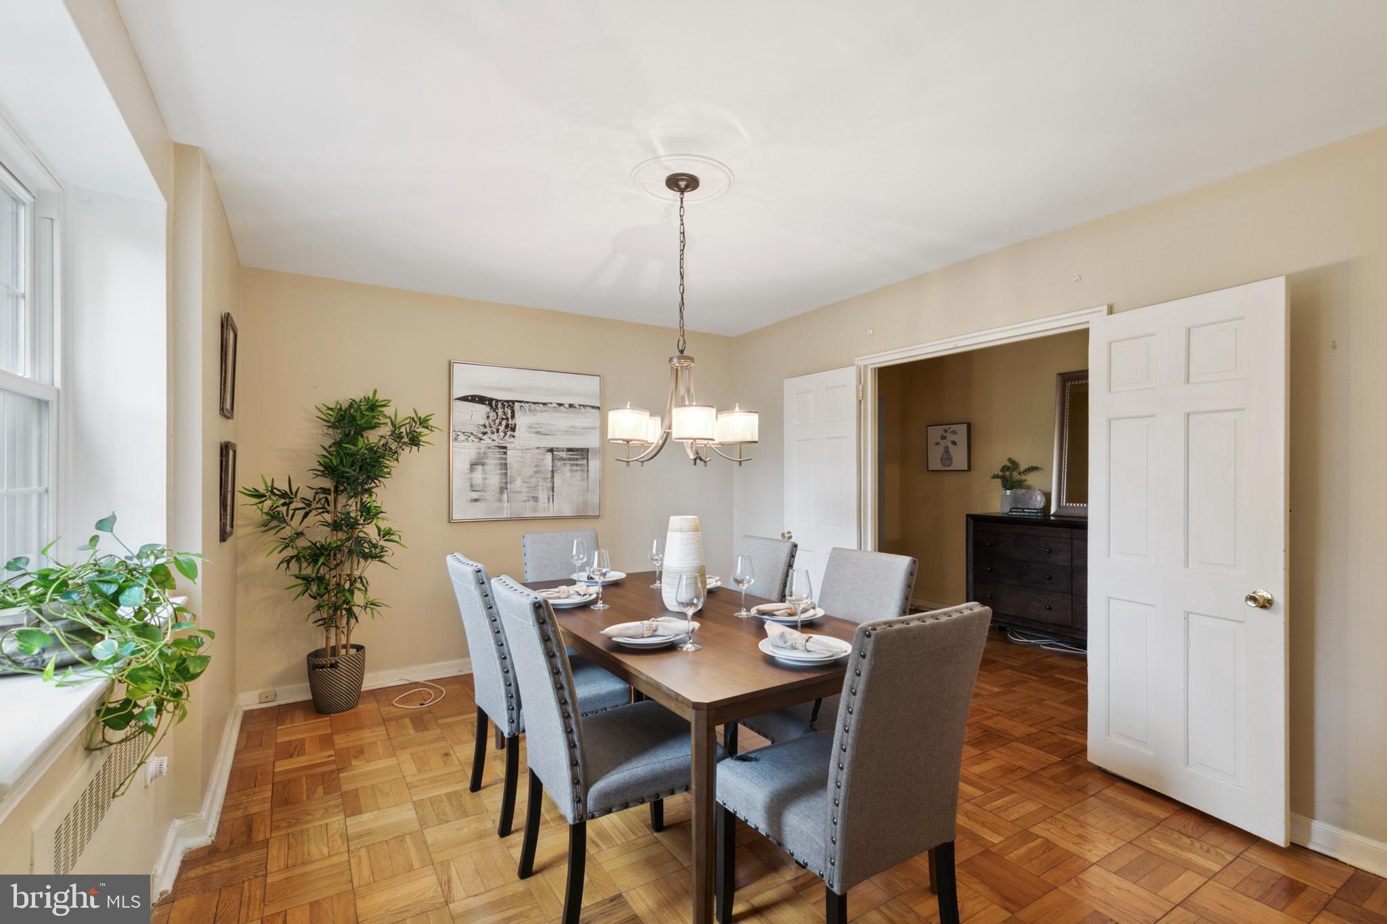
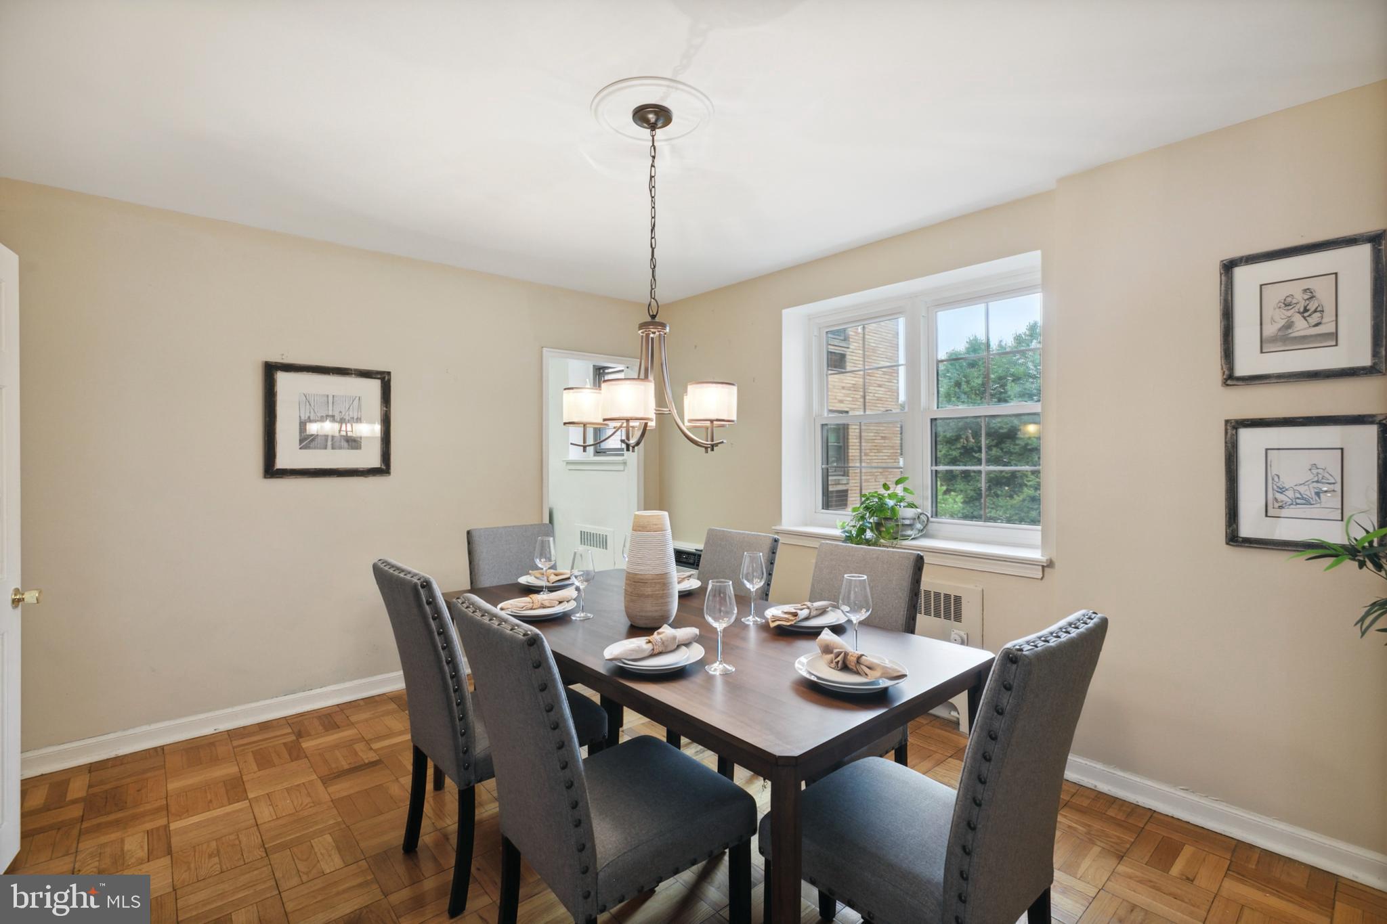
Dining room with a set table, gray upholstered chairs, chandelier, and parquet flooring.
Staged dining room with a set table, gray chairs, parquet floors, and large windows.
Dining room with a set table, gray chairs, chandelier, and parquet flooring.
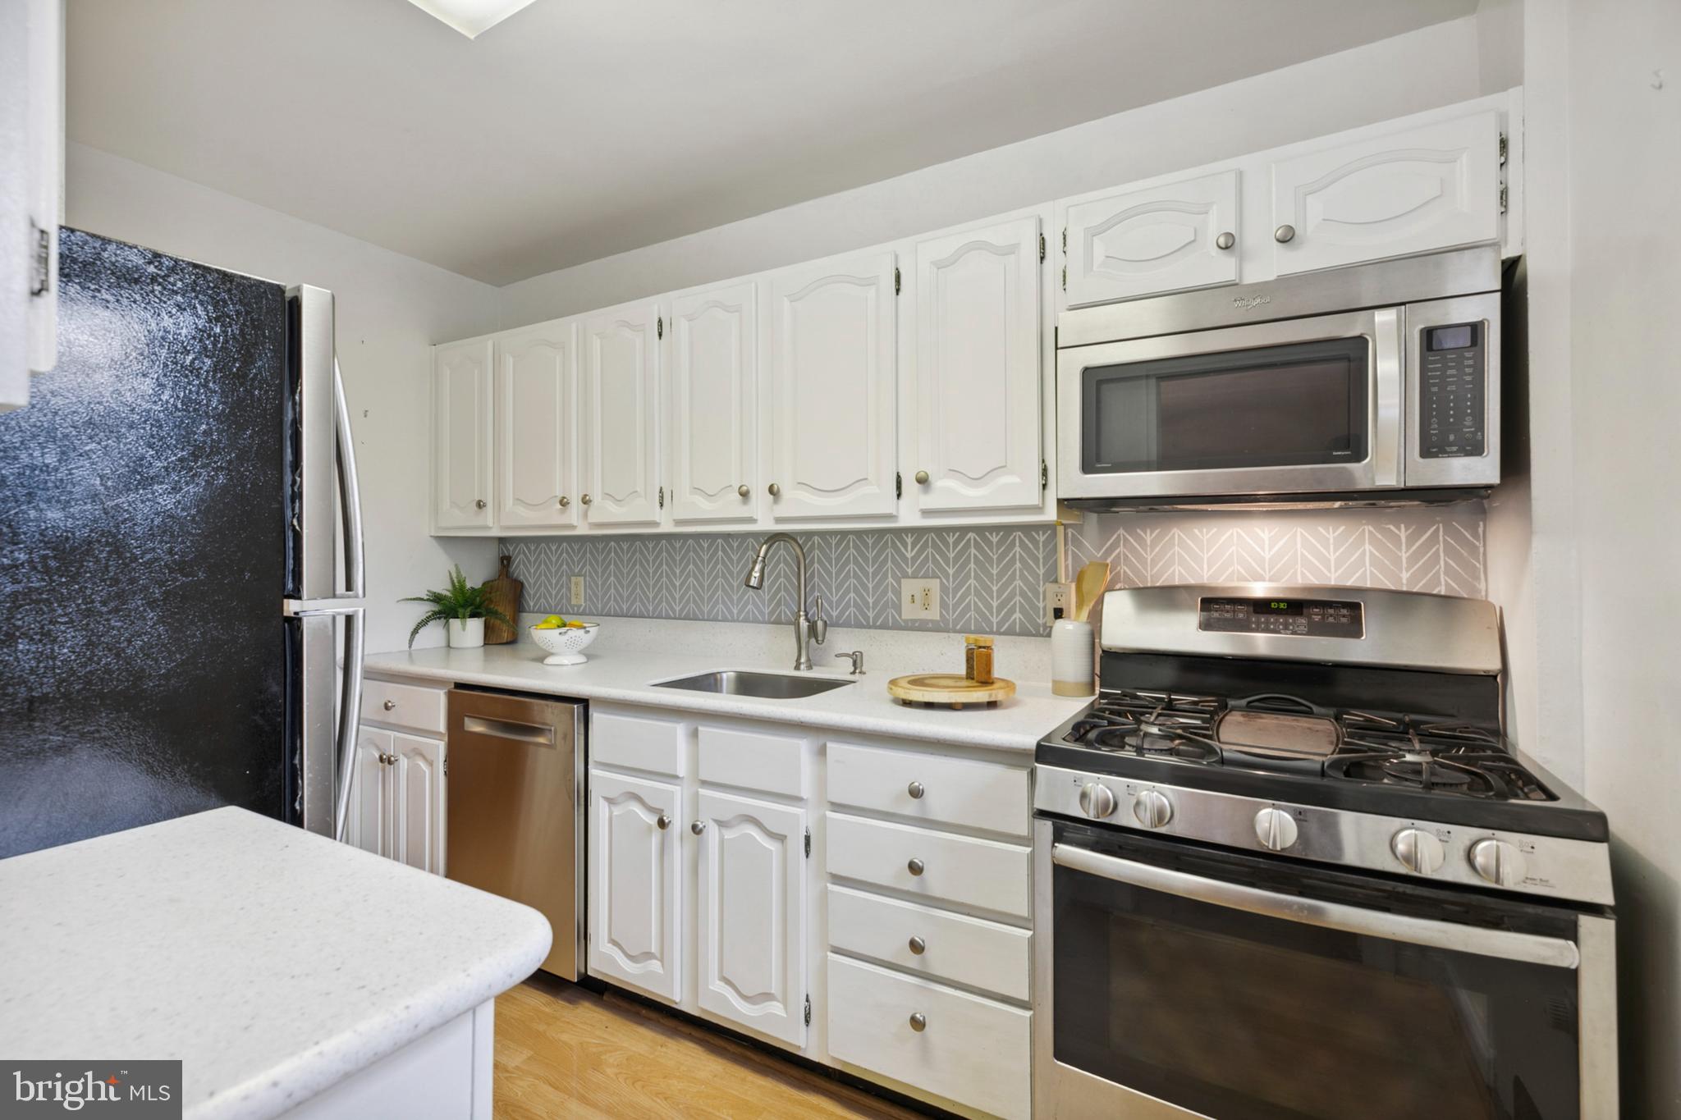
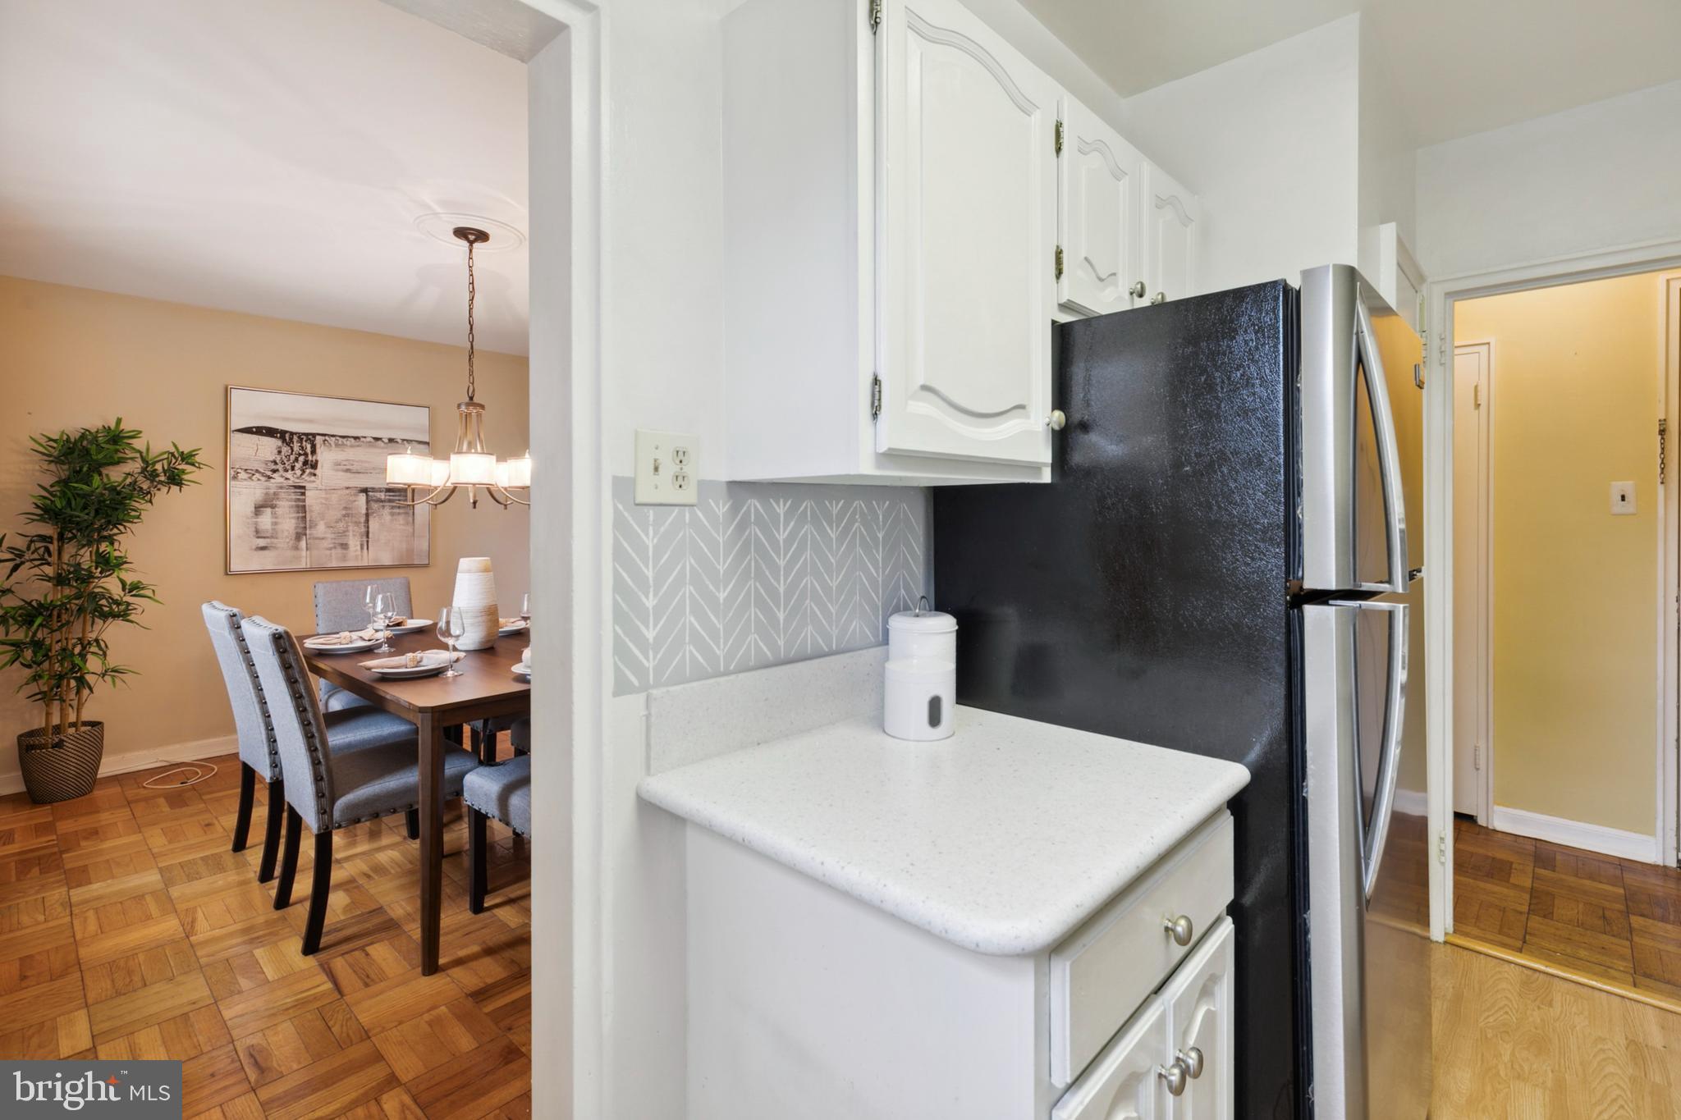
Kitchen with white cabinets, geometric tile backsplash, and stainless steel appliances.
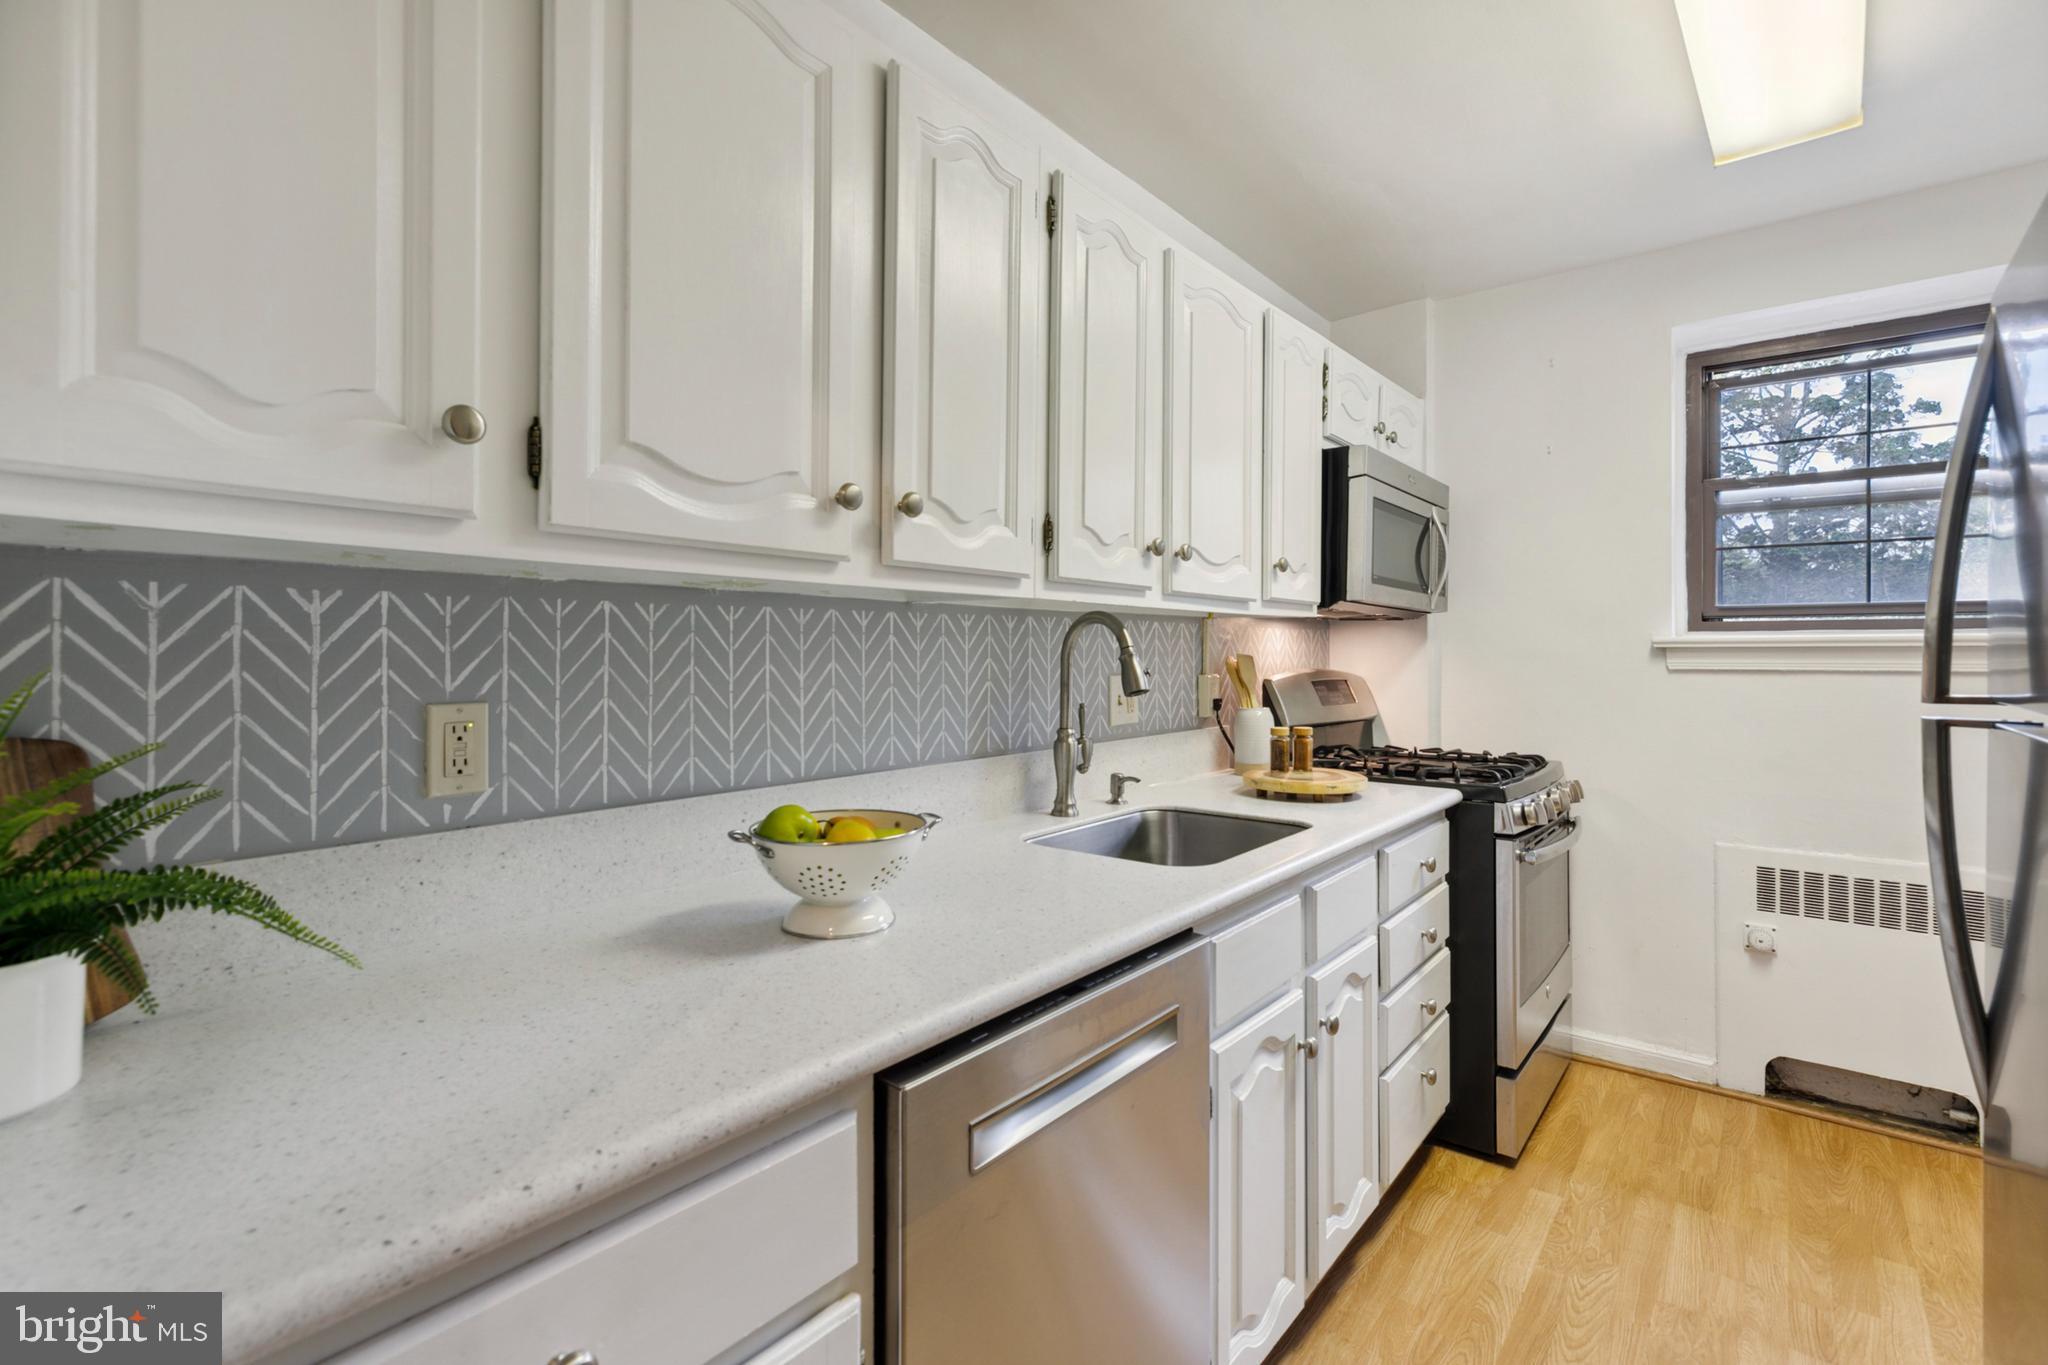
Kitchen with white cabinets, patterned gray backsplash, stainless appliances, and a long pale countertop.
Kitchen with patterned backsplash and stainless refrigerator beside a dining area with parquet flooring.
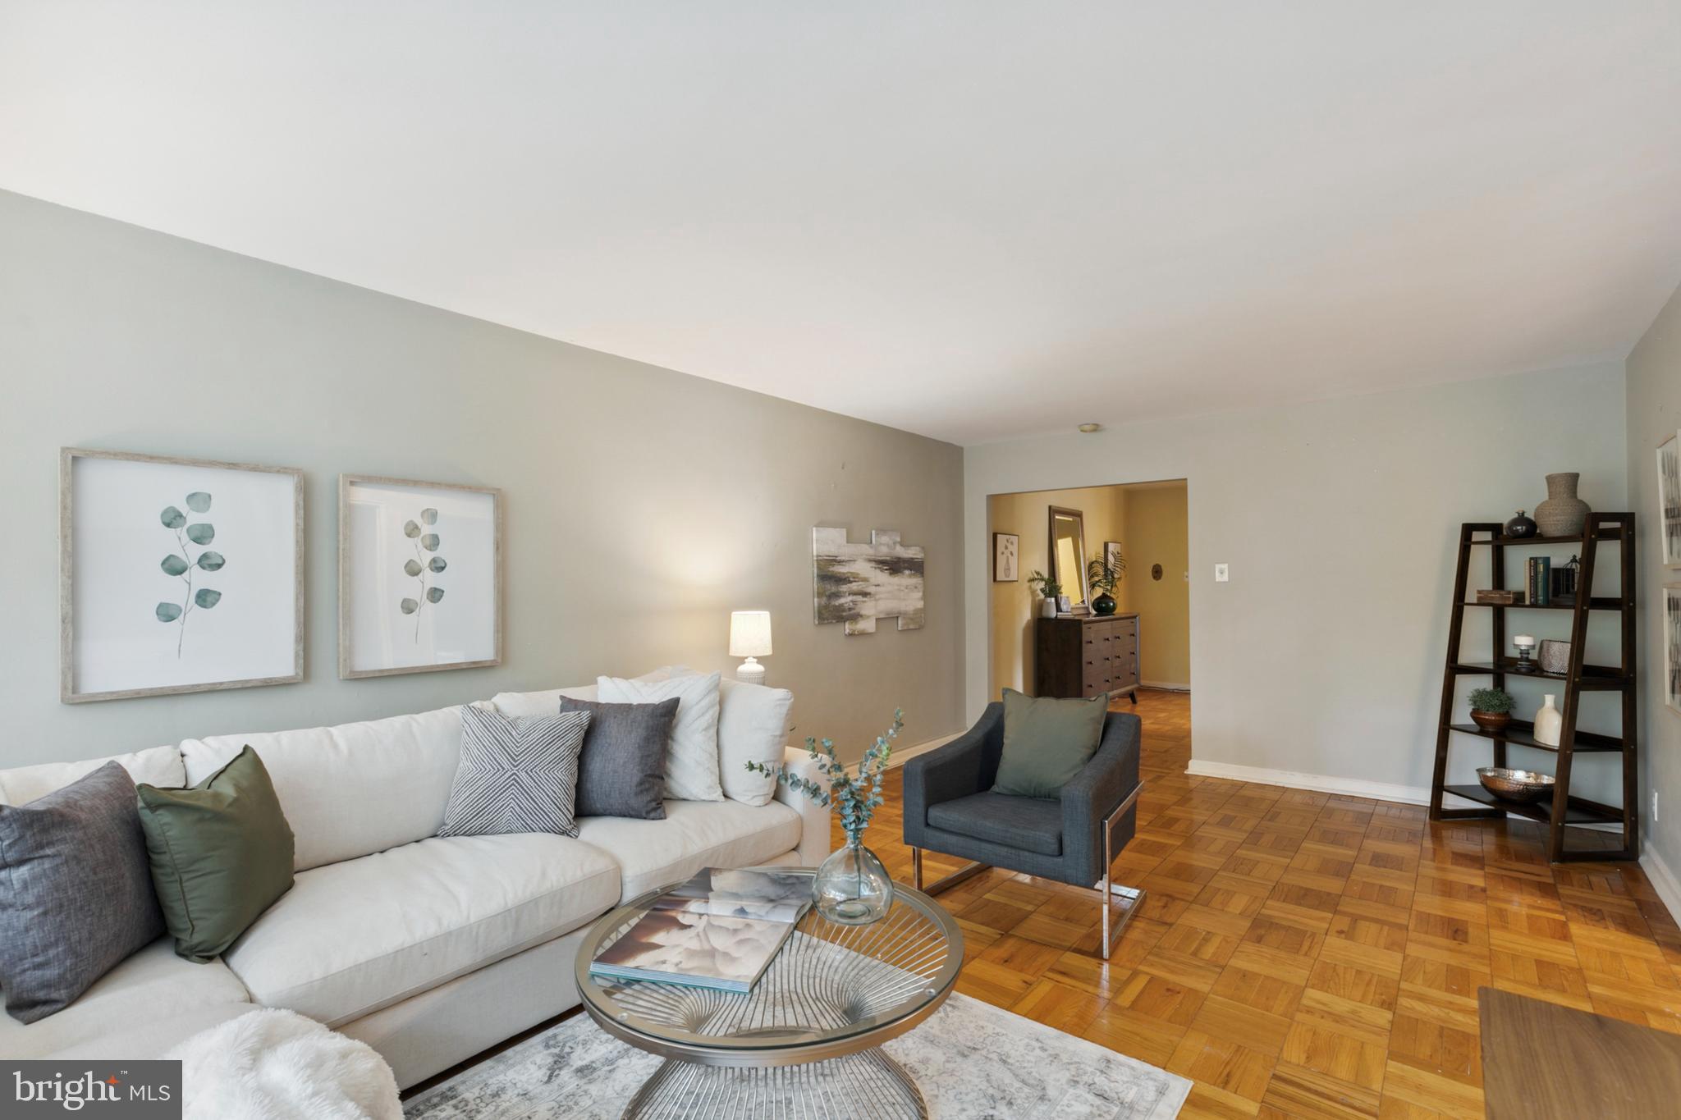
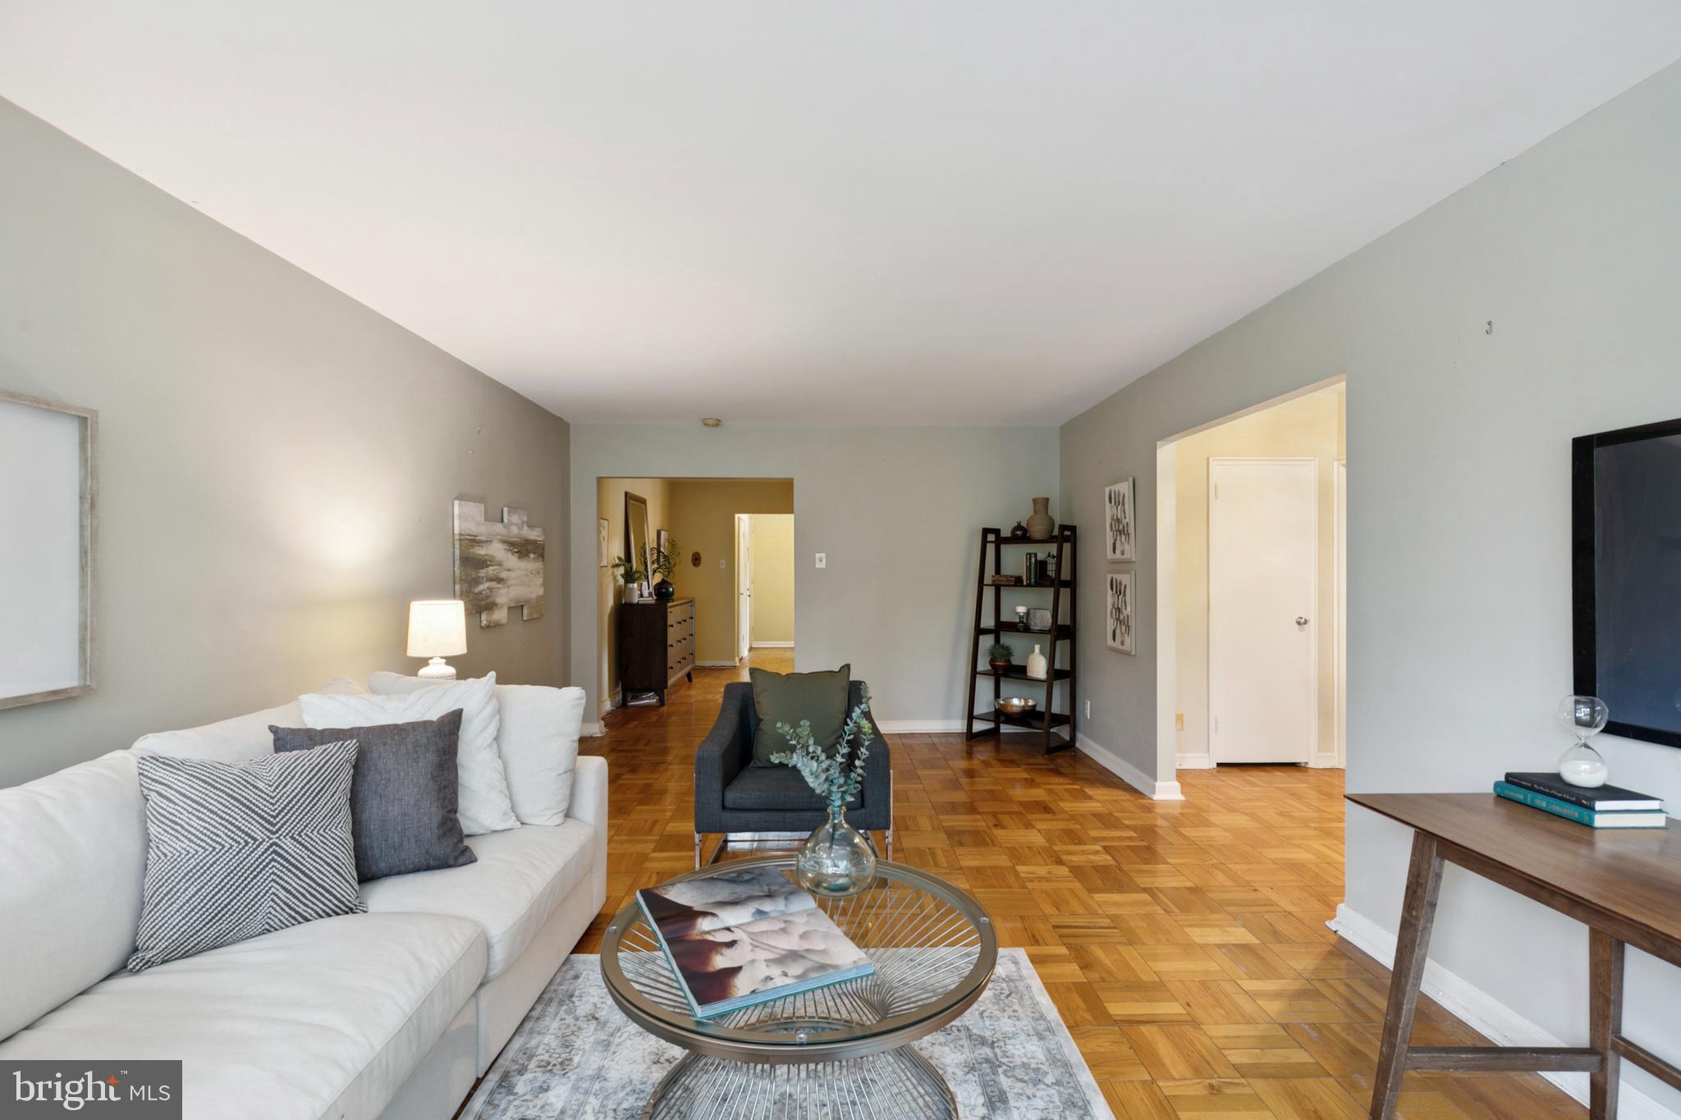
Staged living room with a white sofa, dark armchair, round glass coffee table, and parquet floors.
Staged living room with a white sectional, dark accent chair, round coffee table, and parquet flooring.
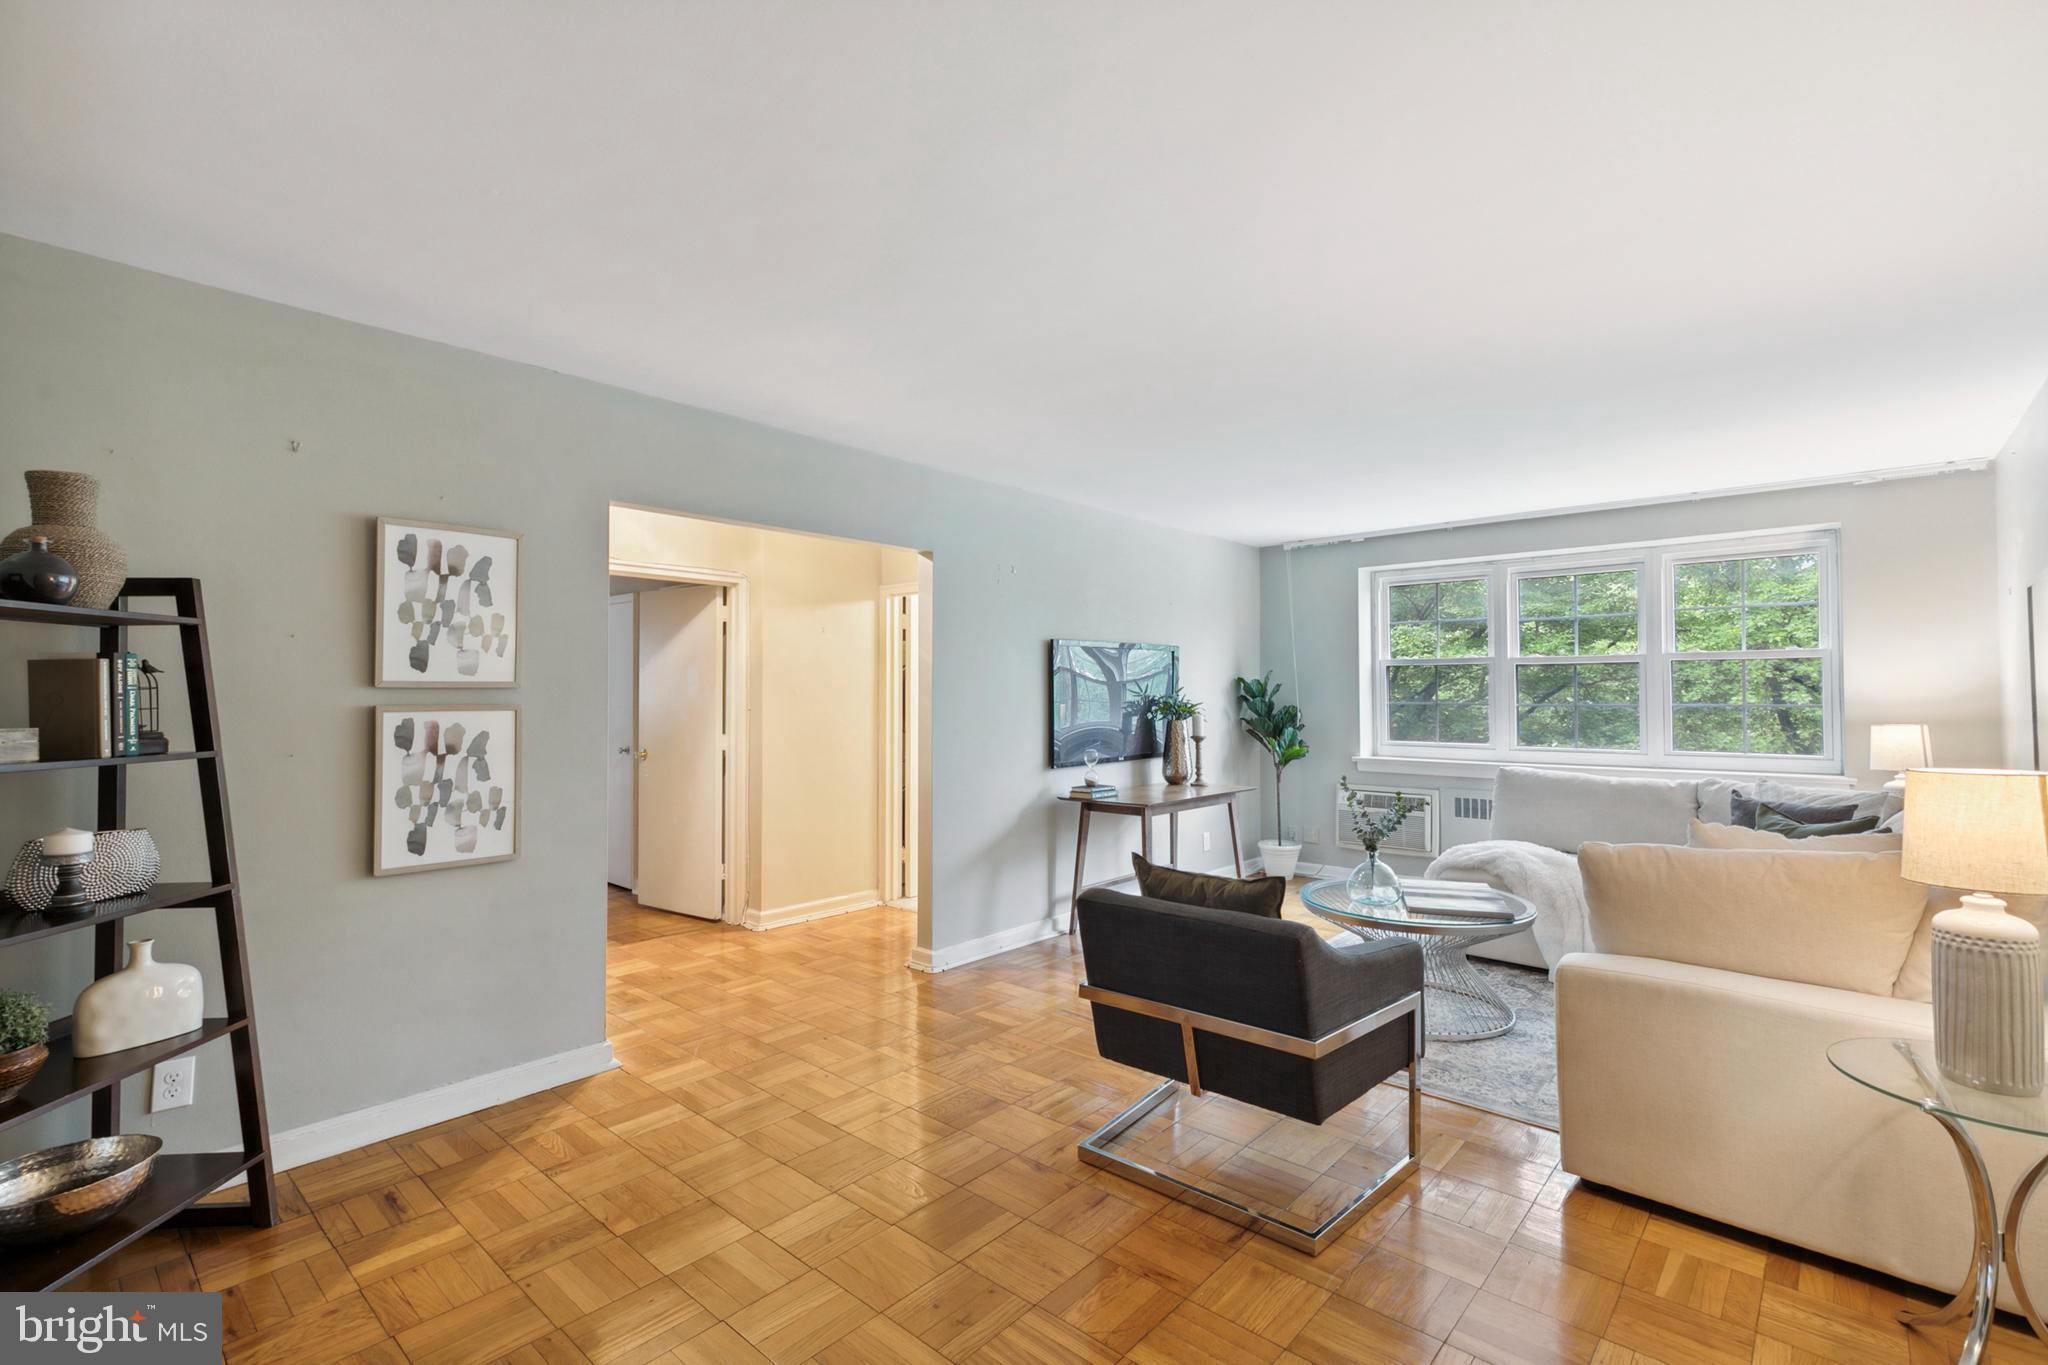
Staged living room with parquet floors, neutral seating, and a wide window overlooking leafy trees.
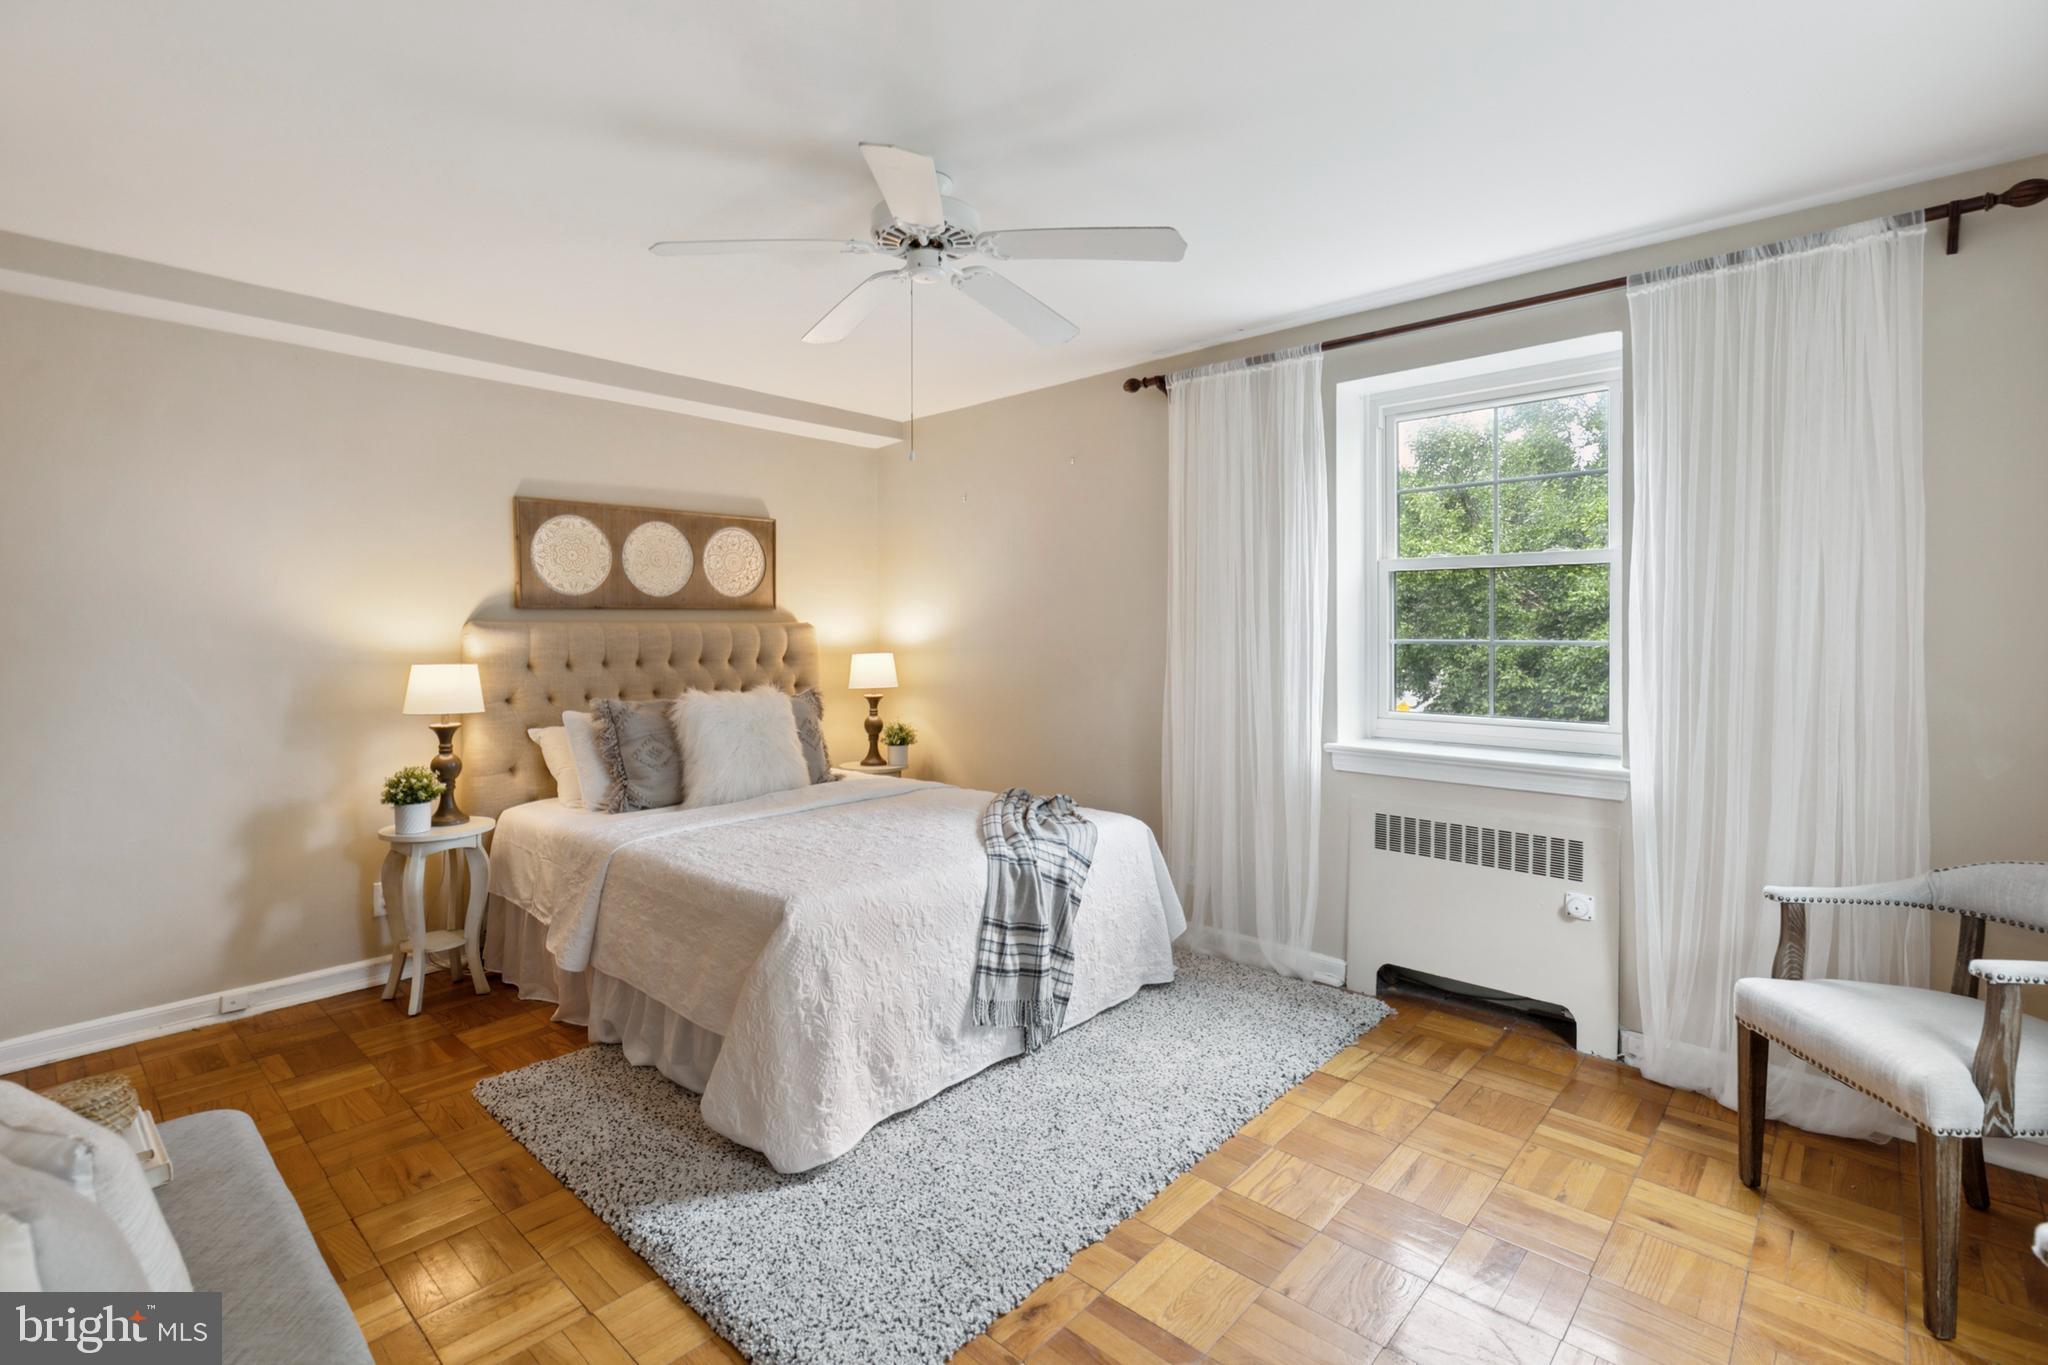
Staged bedroom with a tufted bed, parquet flooring, and a large curtained window.
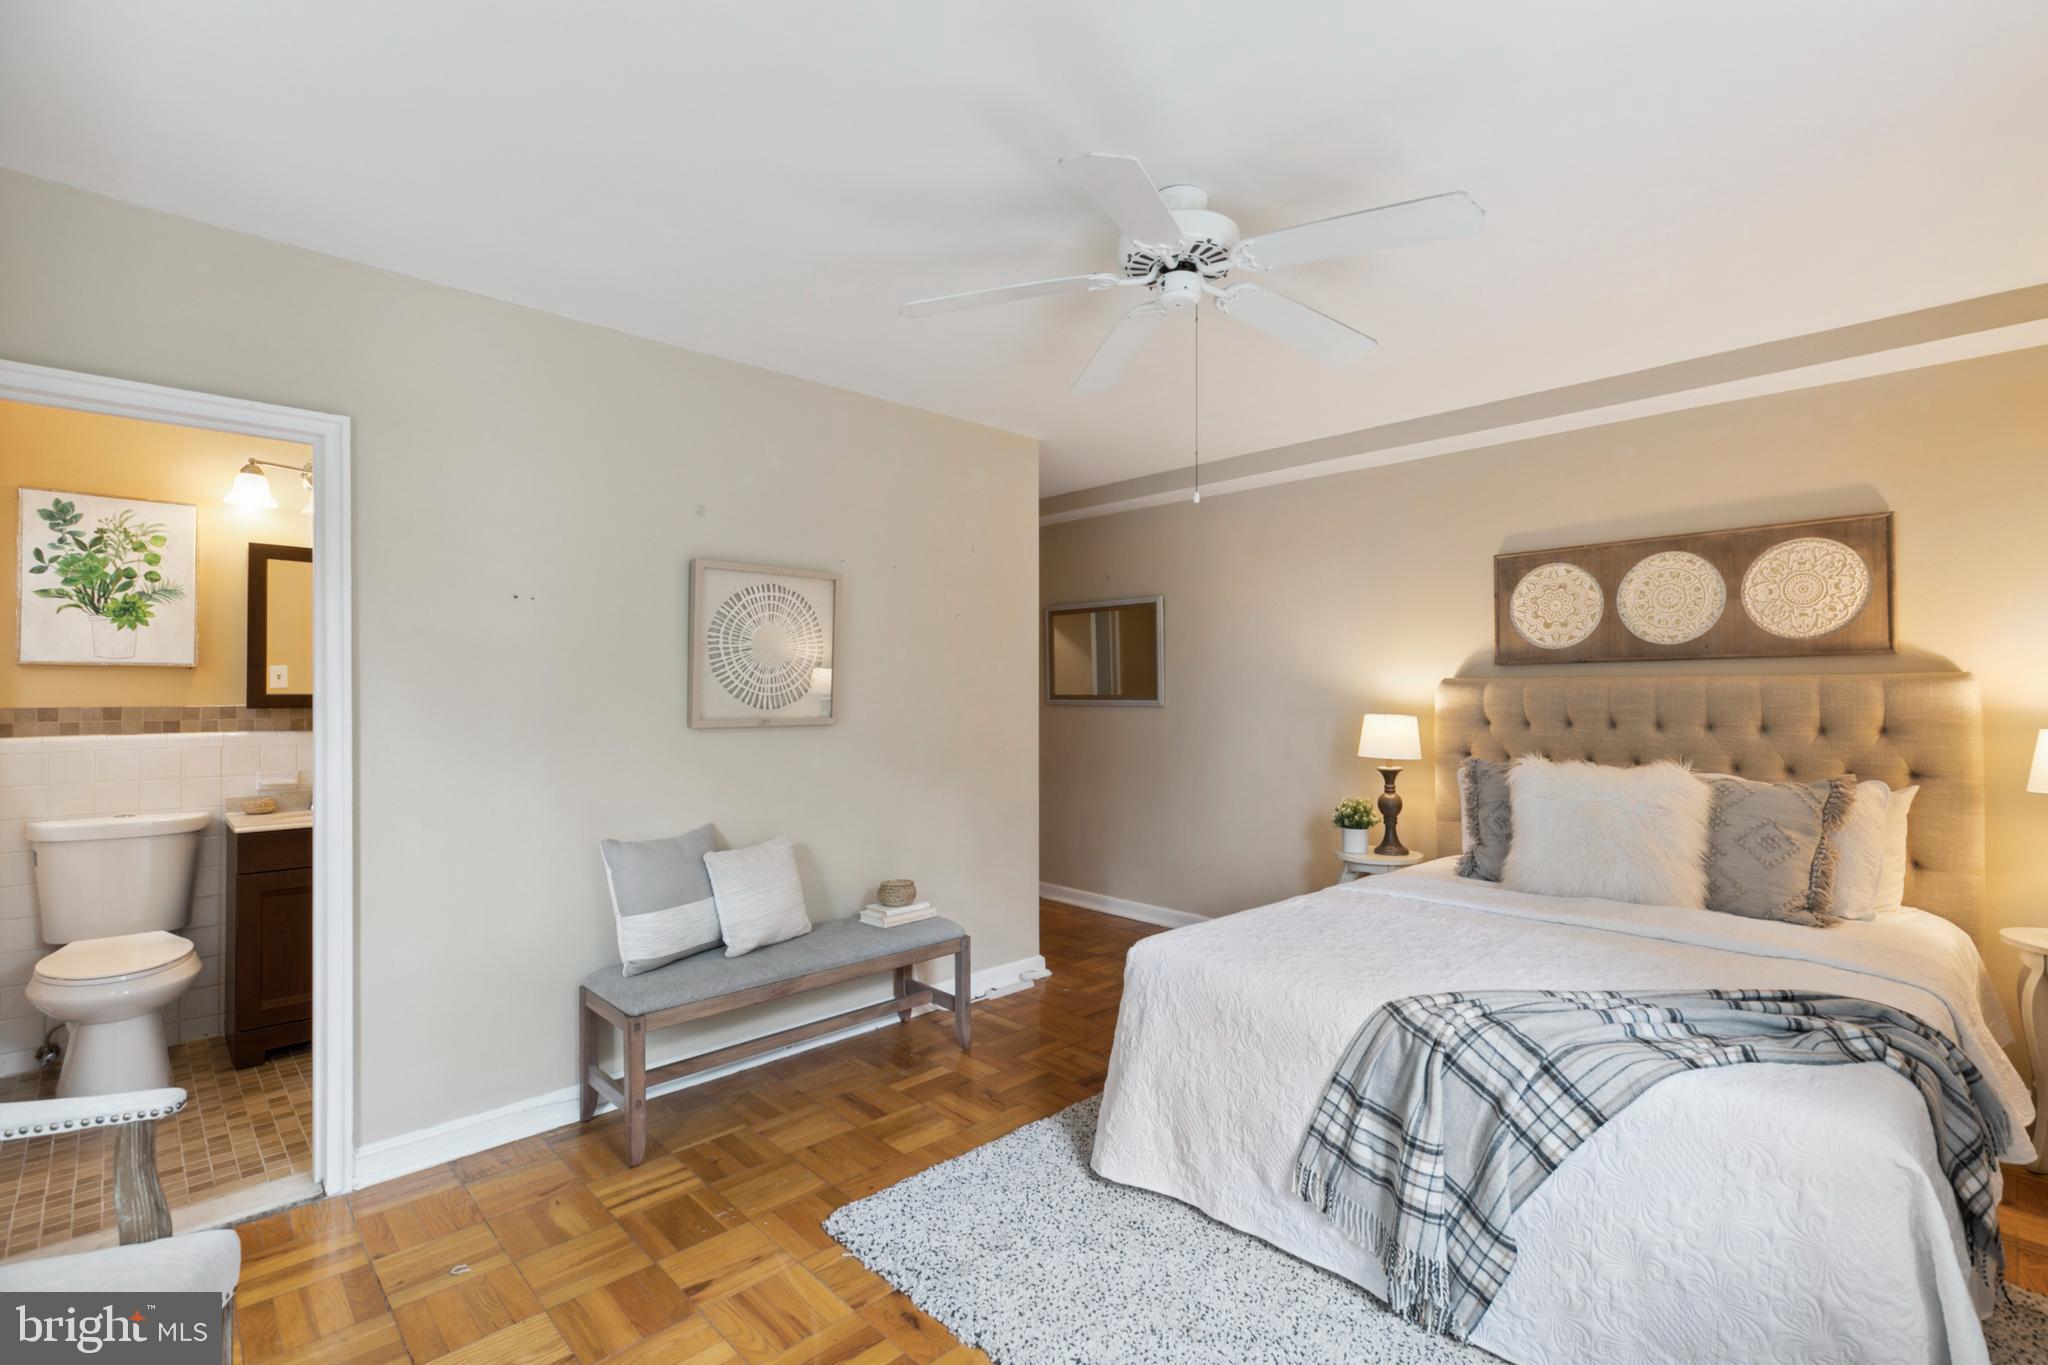
Furnished bedroom with a tufted headboard, parquet flooring, and an adjoining bathroom.
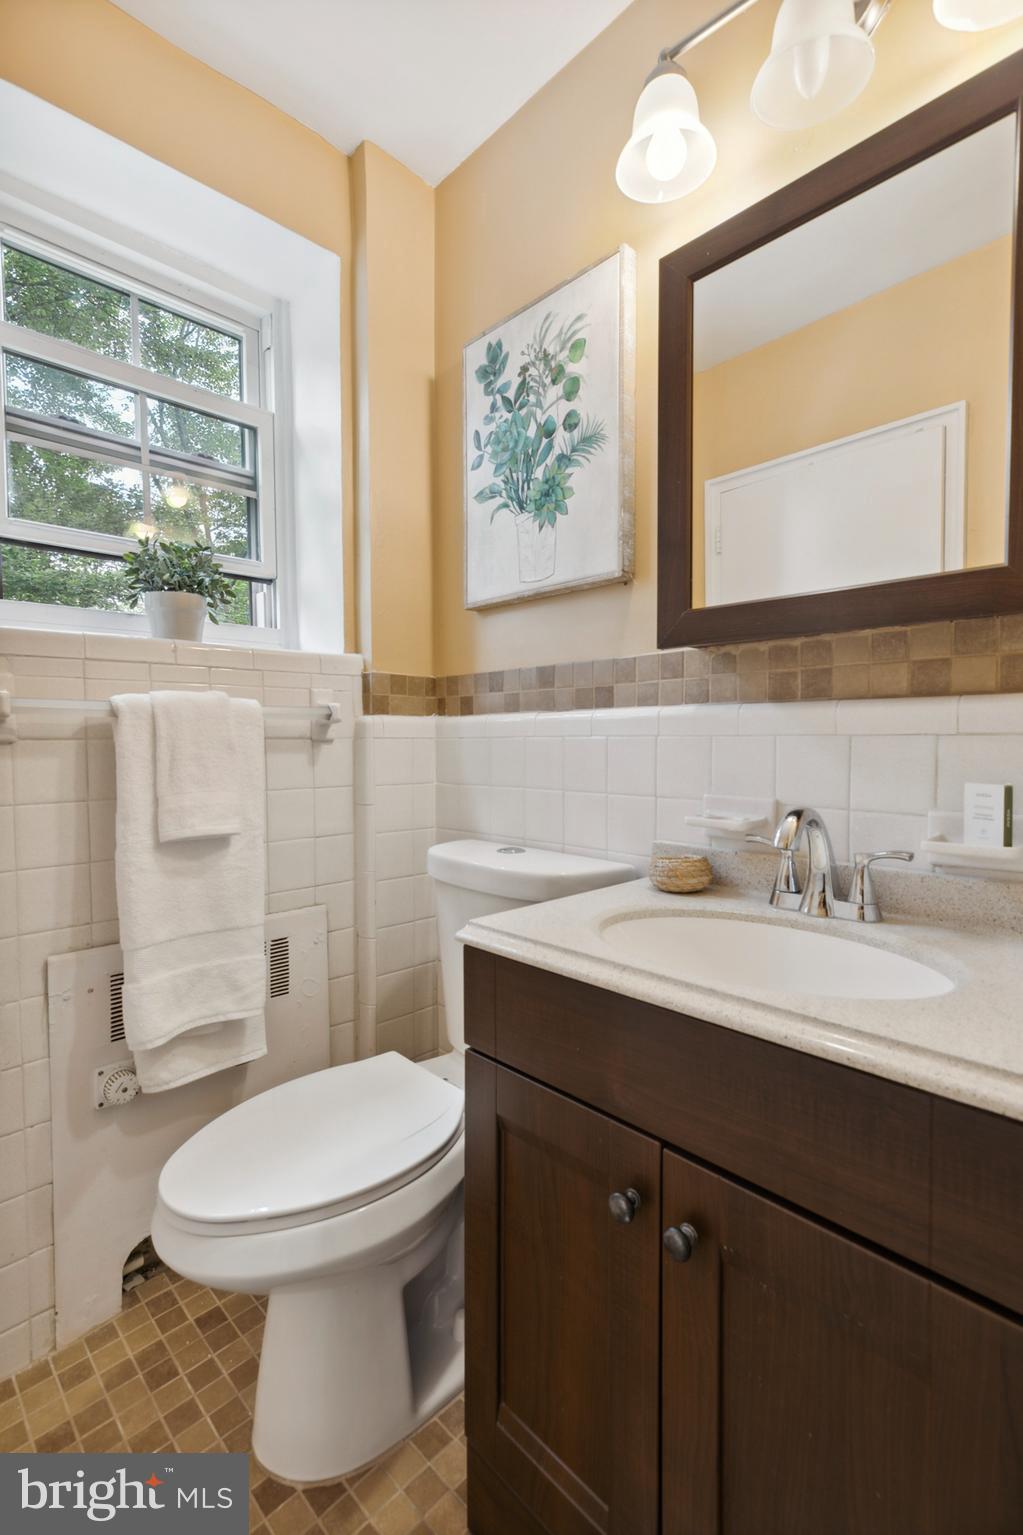
Bathroom with dark wood vanity, white sink, tiled walls, and a window overlooking trees.
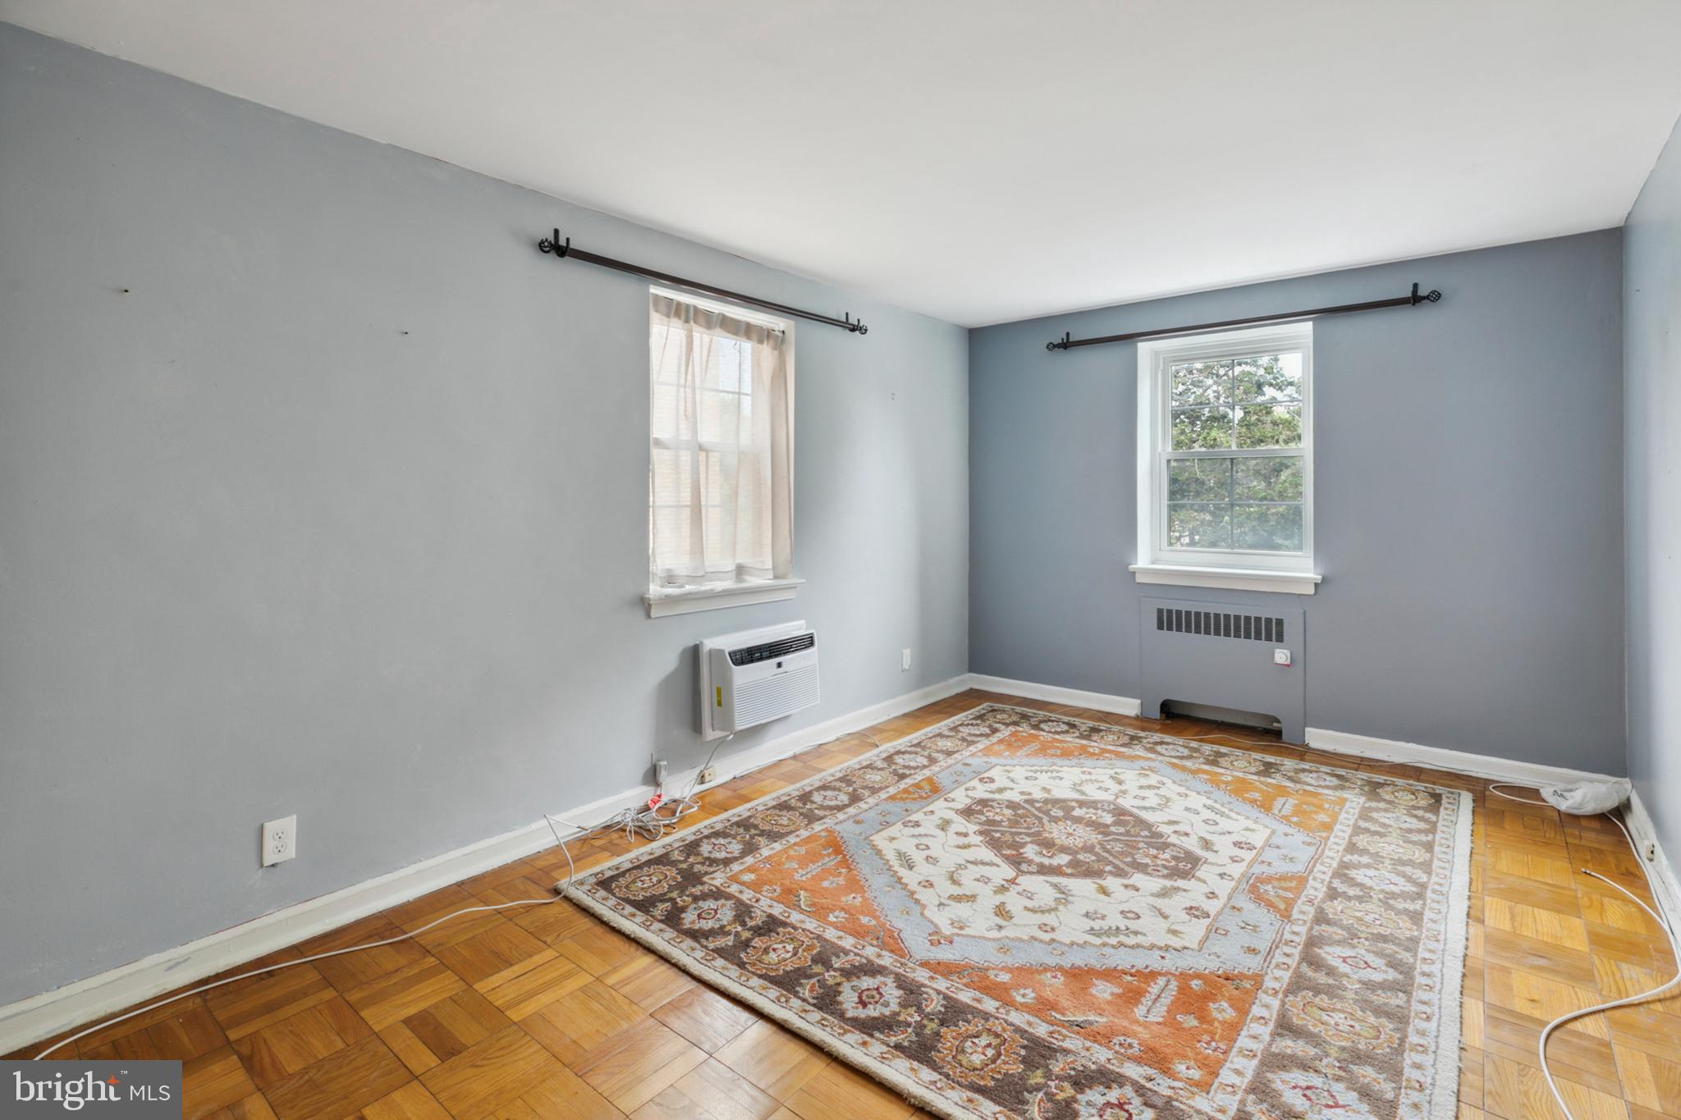
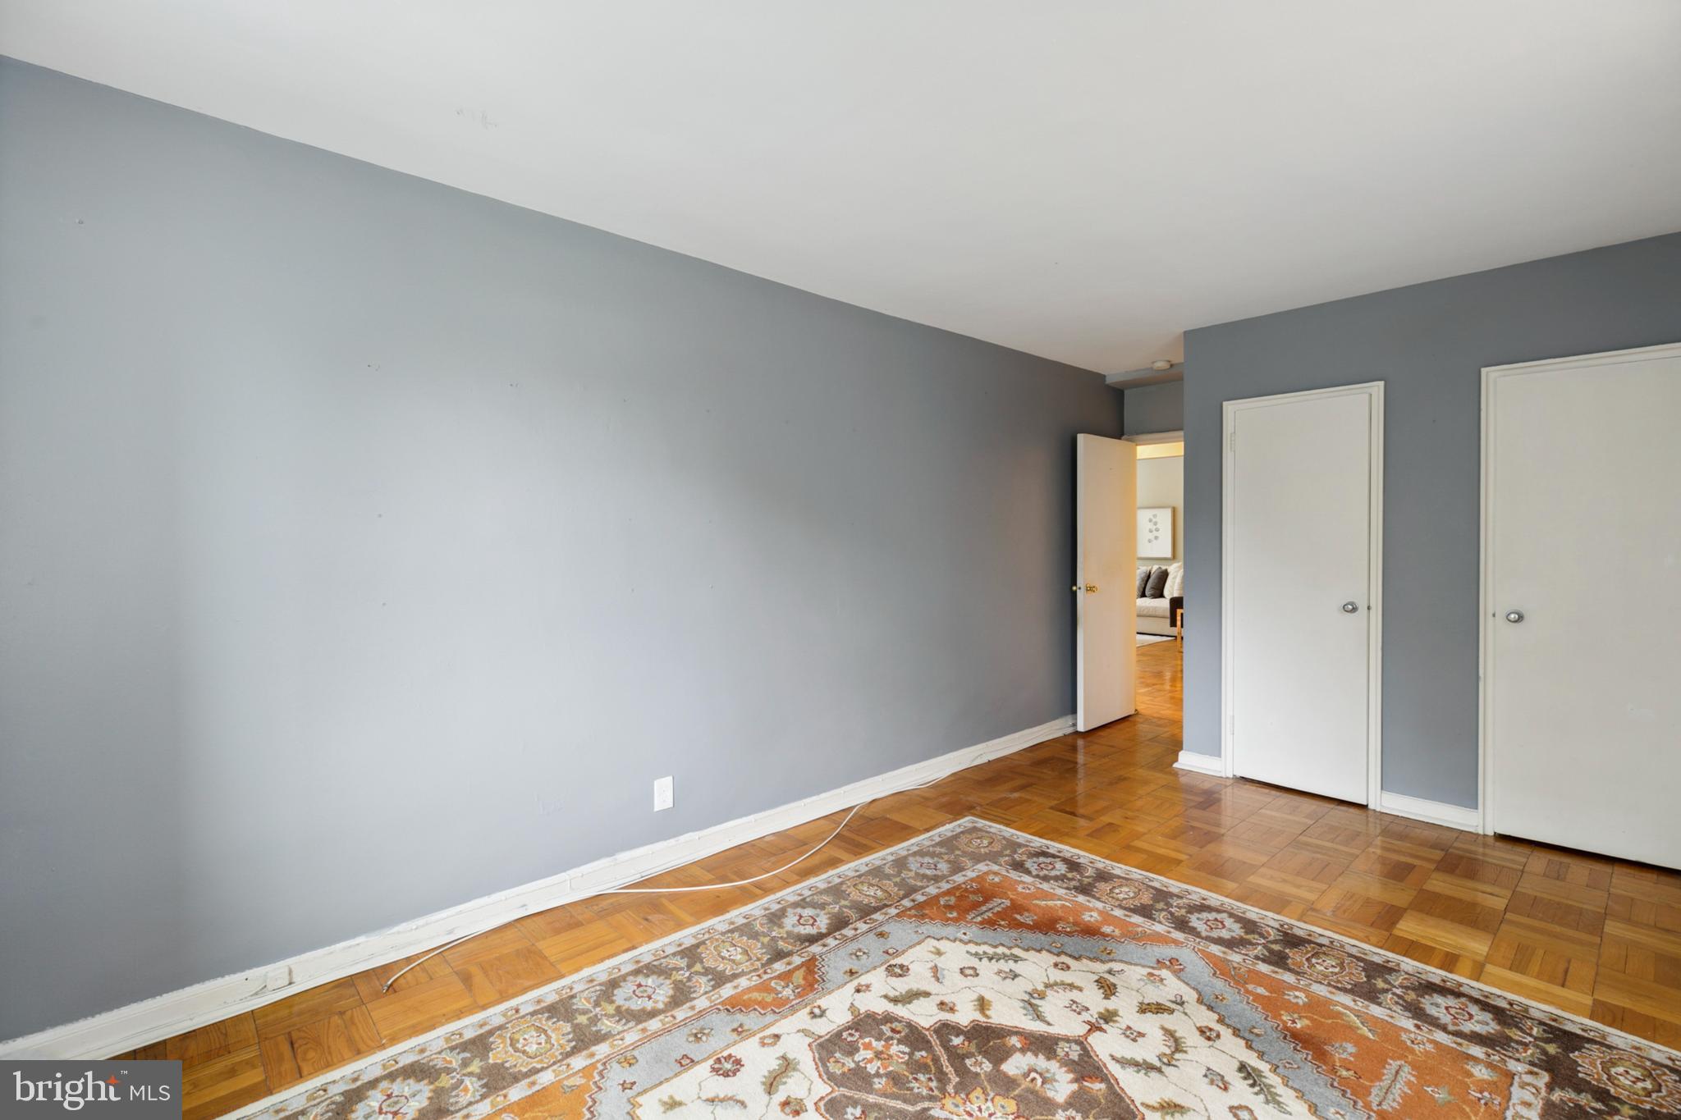
Empty bedroom with gray walls, parquet floors, two windows, and a large patterned rug.
Mostly empty room with gray walls, parquet flooring, a patterned rug, and two closet doors.
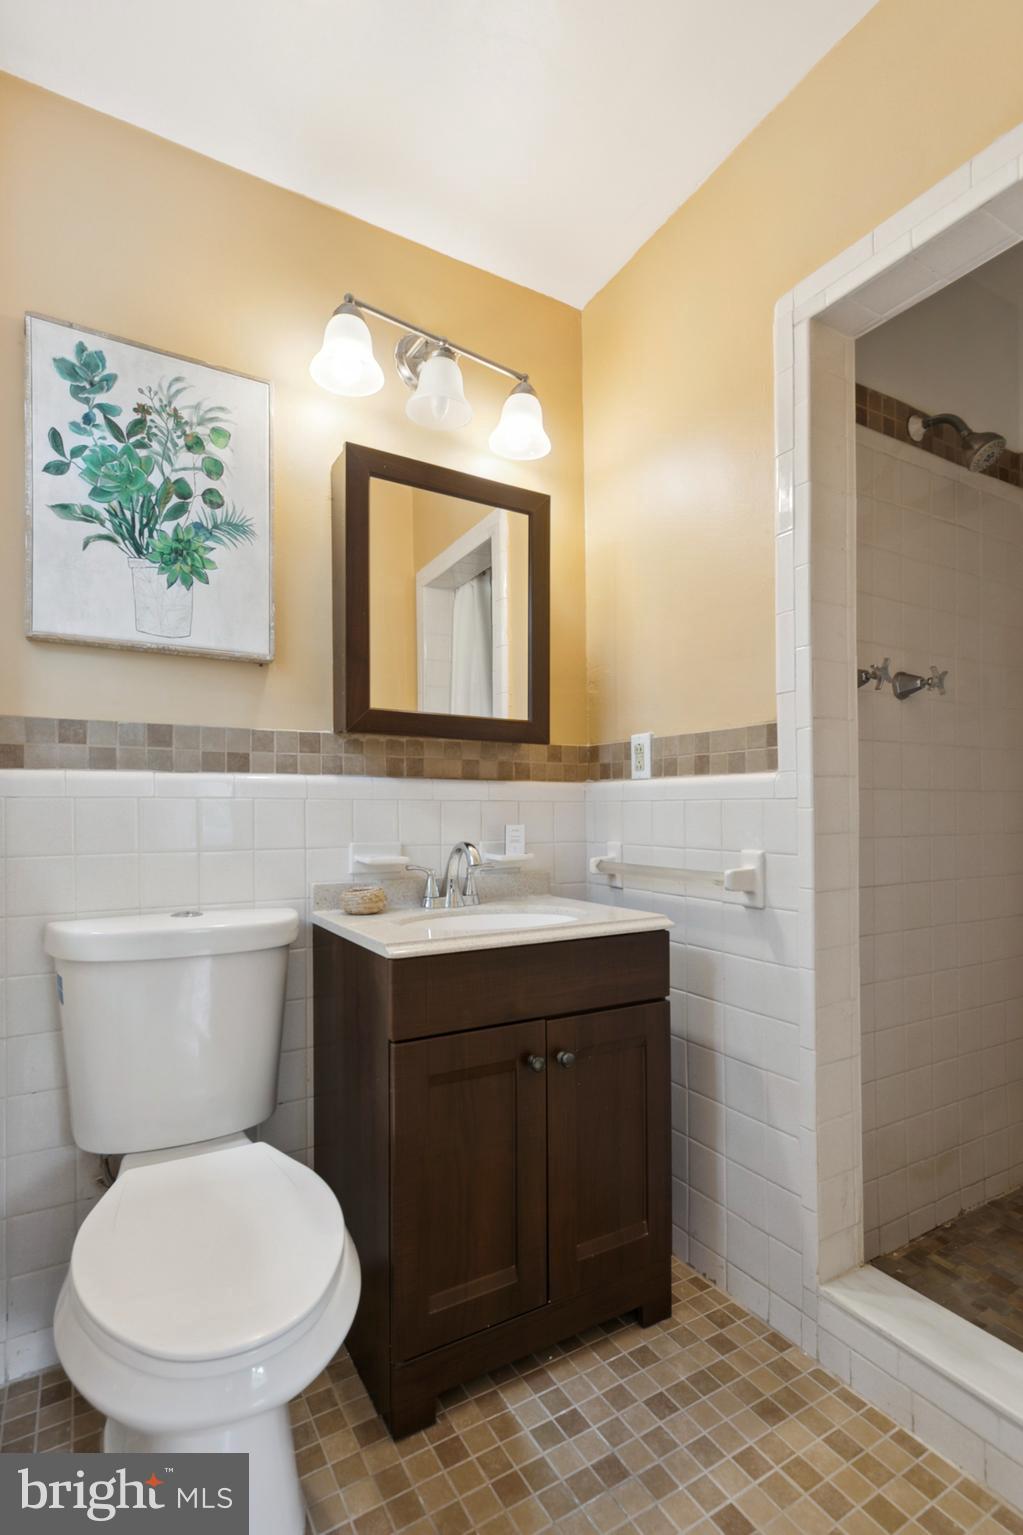
Bathroom with a dark wood vanity, white tile, toilet, and tiled shower.
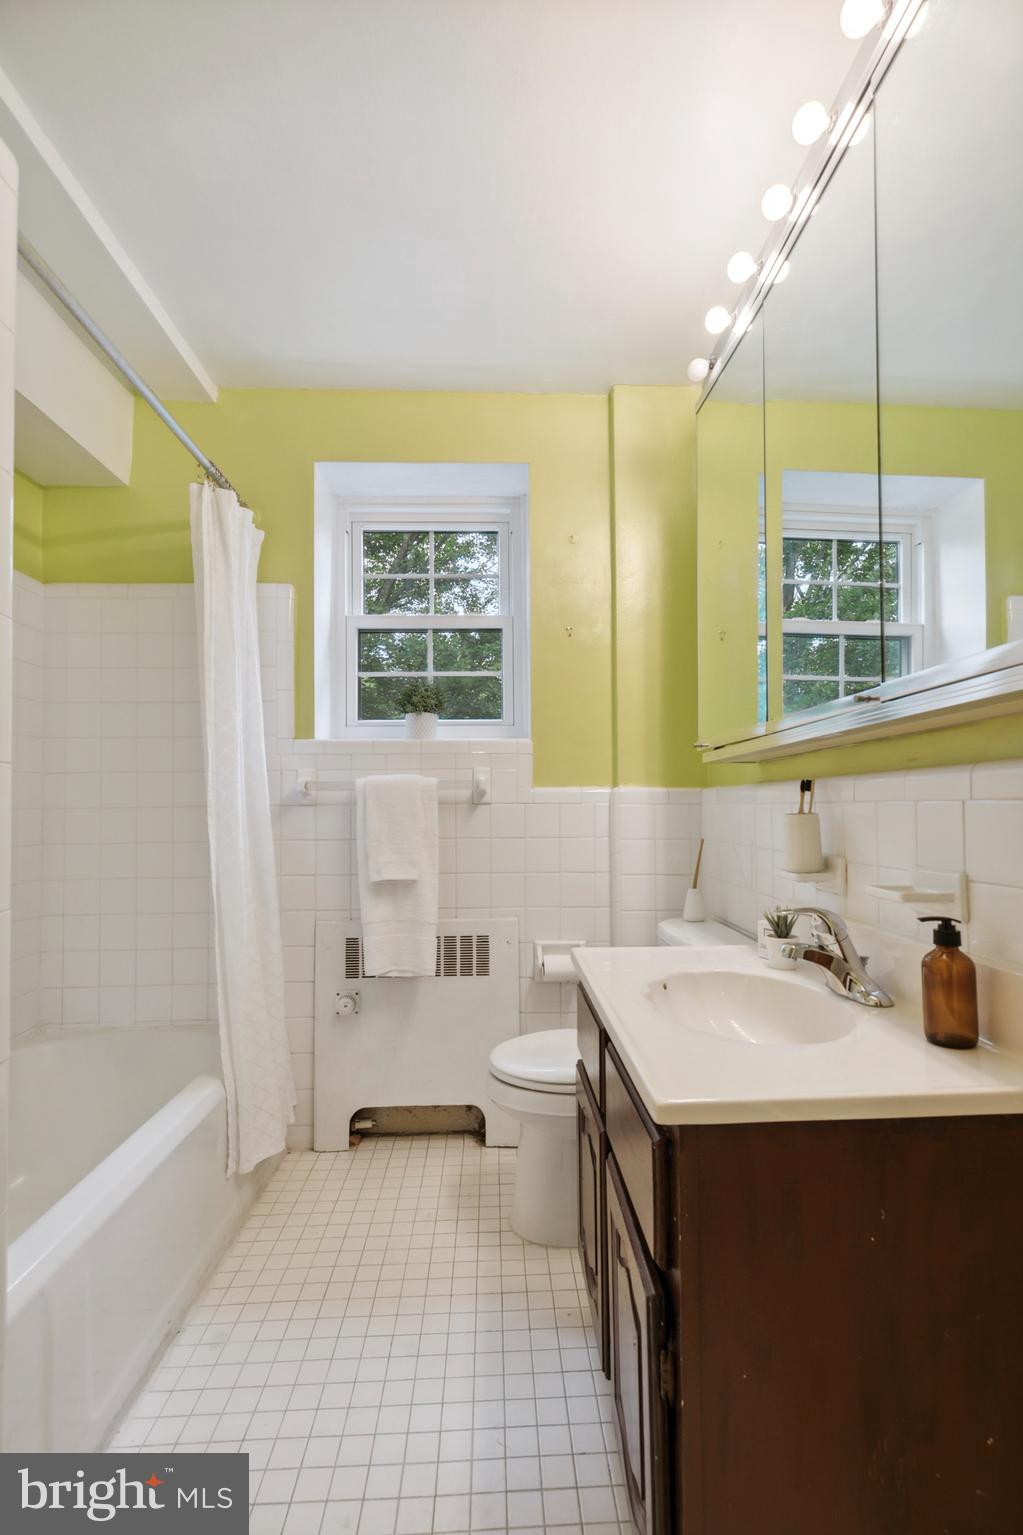
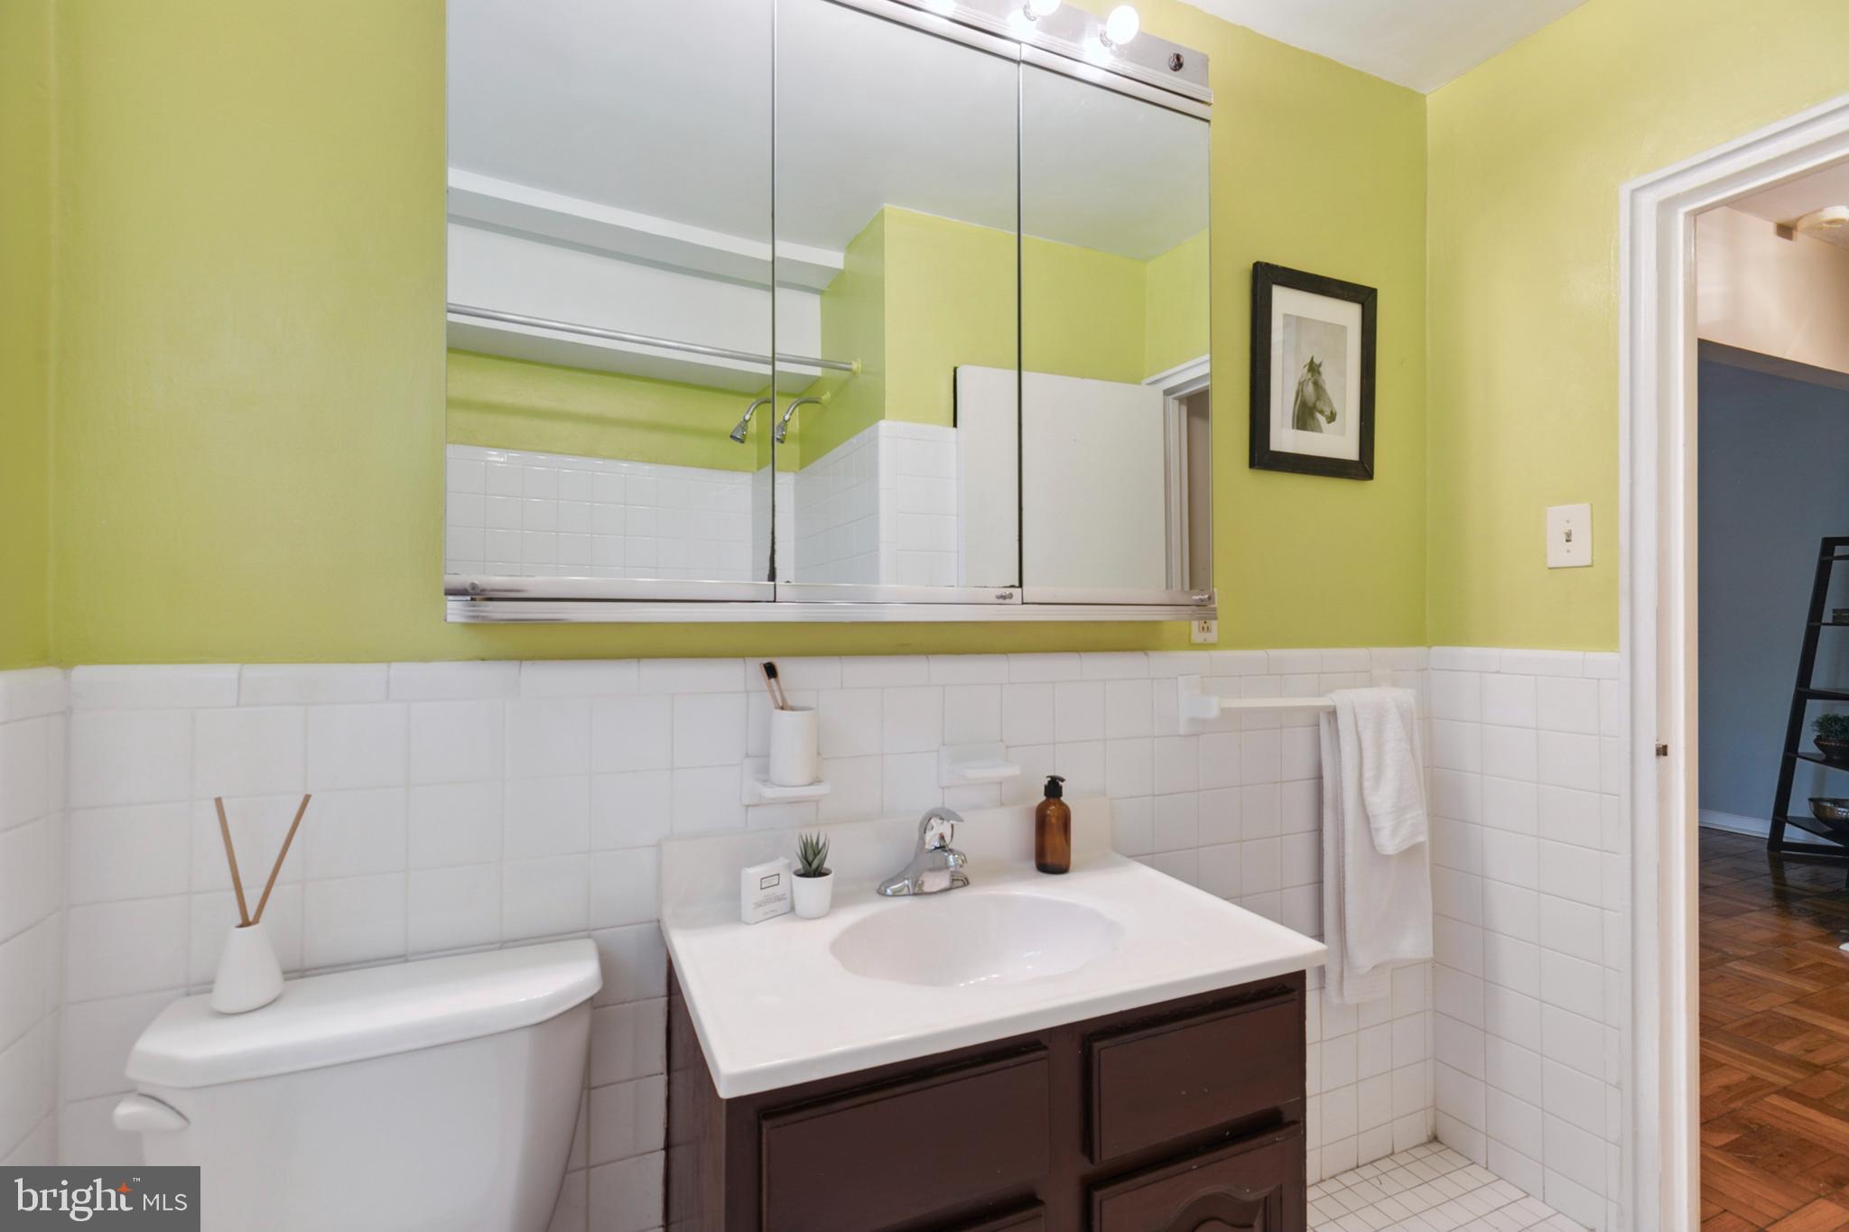
Bathroom with a dark wood vanity, mirrored cabinet, white tile, and lime-green walls.
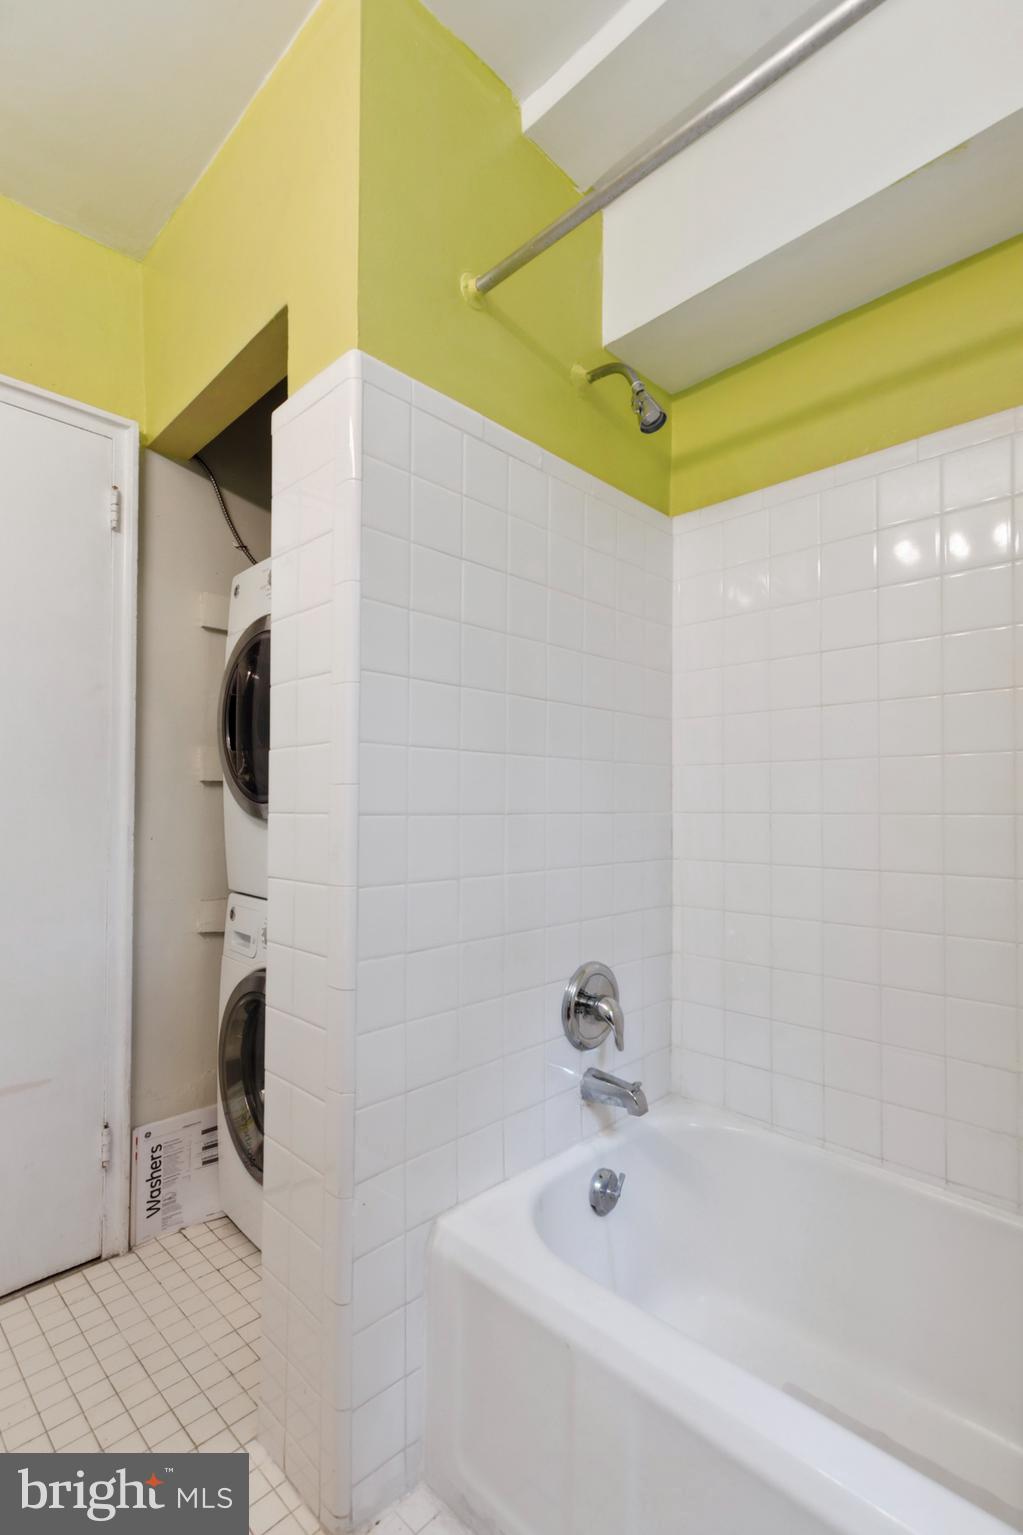
Bathroom with a tiled bathtub and stacked washer and dryer behind a partition.
Bathroom with lime-green walls, white tile, mirrored cabinet, and dark wood vanity.
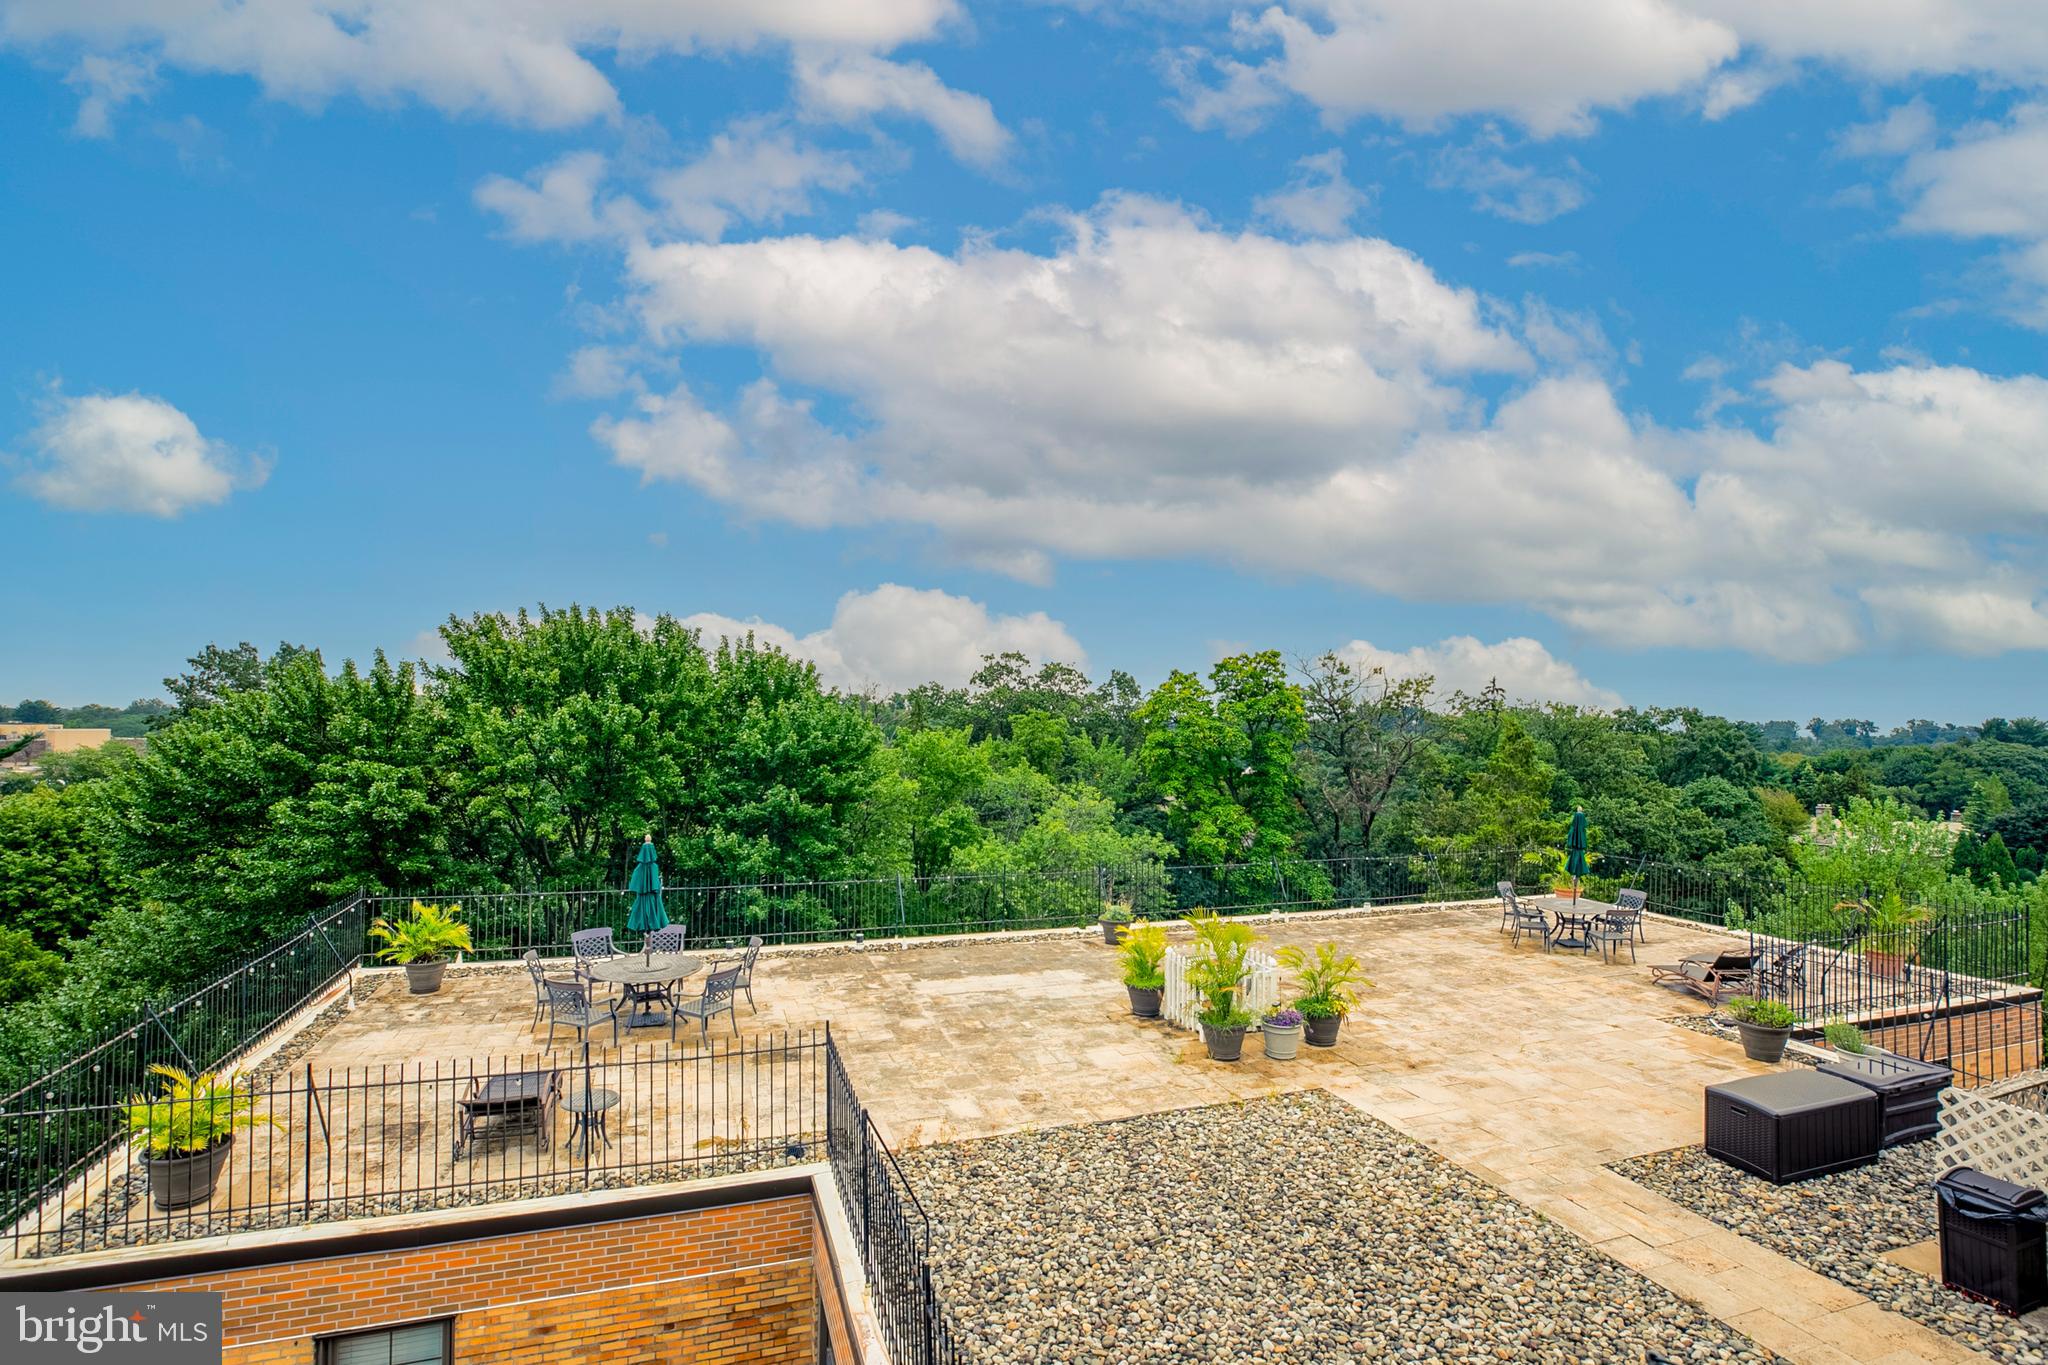
Rooftop terrace with outdoor seating and potted plants overlooking a green tree canopy.
VIEW PHOTOS
$265,000

346 E Lancaster Ave #305

2 Beds 2 Baths 1,294 Sq.Ft. 1,294 Sq.Ft.

Description

Welcome to Wynnewood Plaza. With over 1,200 sq/ft of living space, this spacious 2 bedroom, 2 bath condo gives you lots of room whether upsizing or downsizing, while living in a wonderfully convenient location along the Main Line, just minutes from the Wynnewood Train Station, Whole Foods, Wynnewood Shopping Center, Suburban Square, Narberth and much more! Recently reappointed, the building lobby is nicely updated and offers a welcoming entrance into the building. Situated on the south east corner of the 3rd floor, this location provides you with windows on 3 different walls, including great natural light with the southern exposure along the living room and main bedroom wall. Entering the unit, you'll notice beautiful parquet wood floors along with a nice size entrance hallway with coat closet. A galley kitchen presents stainless steel appliances with gas cooking, as well as, stone counter tops with a stainless steel under-mount sink. Next, you'll find a generous sized formal dining room and then a very large living room. An open hall with 2 large hall closets leads to both bedrooms and a full hall bath with newer vanity, tub and includes in unit Laundry! As this is not found all the units in this building, this is a very nice feature. The main bedroom presents great closet space, as well as, an ensuite bathroom with stall shower and newer vanity. Other great amenities of Wynnewood Plaza include plenty of exterior parking (with the option to pay for a garage space), a beautiful roof top deck on the 6th floor (watch the Narberth fireworks!), and a community/social room and library in the lower level. Additionally, you'll find extra storage space for the unit in the basement. Condo fees includes heat & water. Come check out this great opportunity!

Share Property

Location

346 E LANCASTER AVENUE 305, WYNNEWOOD, PA 19096

Status

Sold

Date Sold

December 6, 2023
Jordan Arnold

Jordan Arnold

TITLE

REALTOR®

Property Amenities

Interior
Appliances Washer
Total Bedrooms: 2
Full Bathrooms: 2
Area & Lot
Lot Area 1,294 Sq.Ft.
Living area 1,294 Sq.Ft.
MLS® ID PAMC2081952
Year Built 1945
School District LOWER MERION
High School LOWER MERION
Architecture Styles Colonial
Type Condo
Status Sold
Exterior
Water Source Public
Sewer Public Sewer
Finance
Sales Price $265,000
Real Estate Tax $3,711 yearly

For Featured Properties - (do not delete)

Do not delete! Combined Maps of: Lower Merion Township Havertown Tredyffrin Township Radnor Township Easttown Township

Work With Jordan

His meticulous attention to detail and direct approach ensure that each transaction is conducted with efficiency and professionalism, distinguishing him as a standout figure of excellence within the business community.