400 MEADOWBROOK AVENUE
VIEW PHOTOS
Courtesy of Compass Pennsylvania, LLC
$2,250,000

400 MEADOWBROOK AVENUE

4 Beds 4 Baths 4,166 Sq.Ft. 0.59 Acres

Description

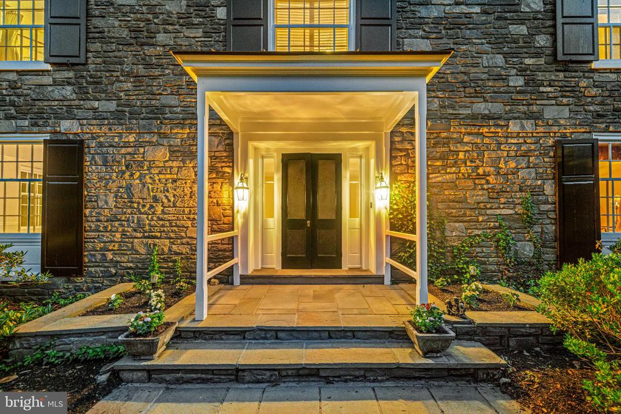
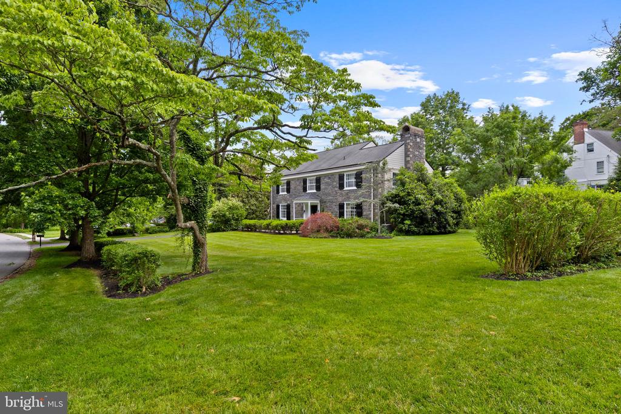
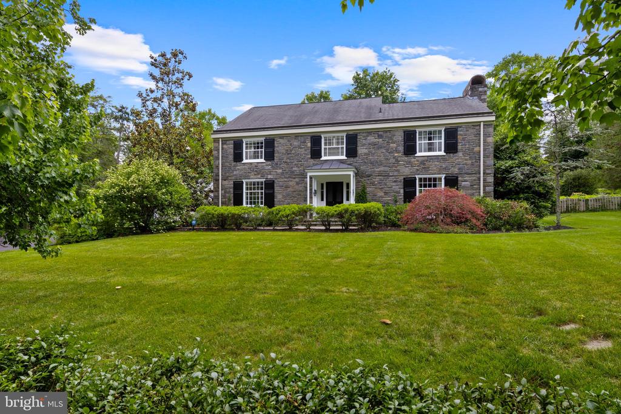
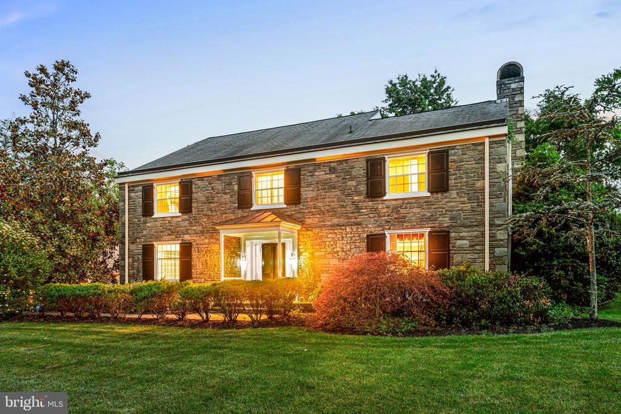
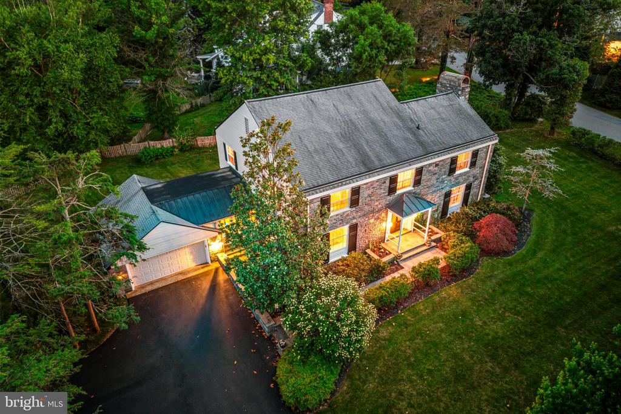
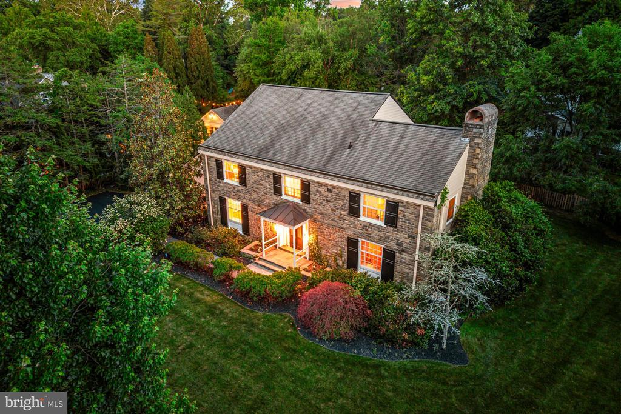
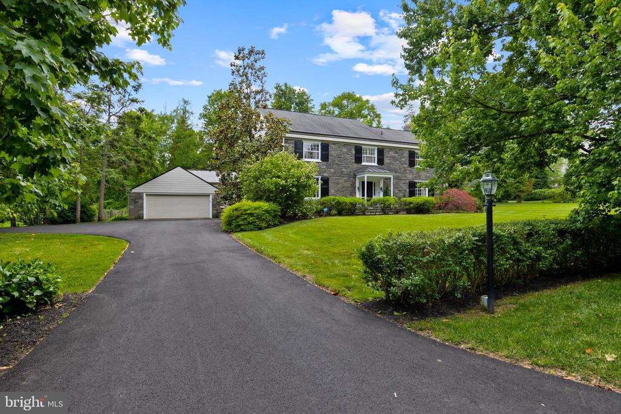
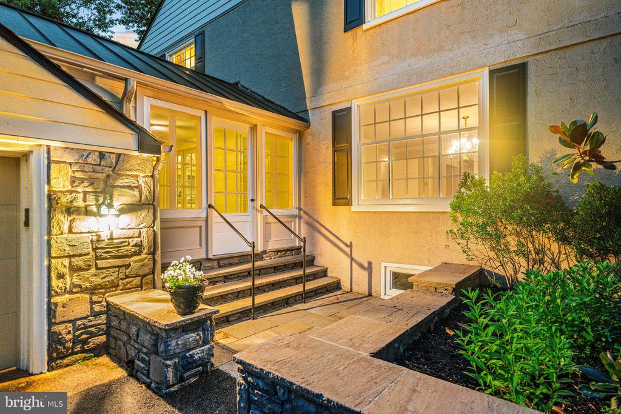
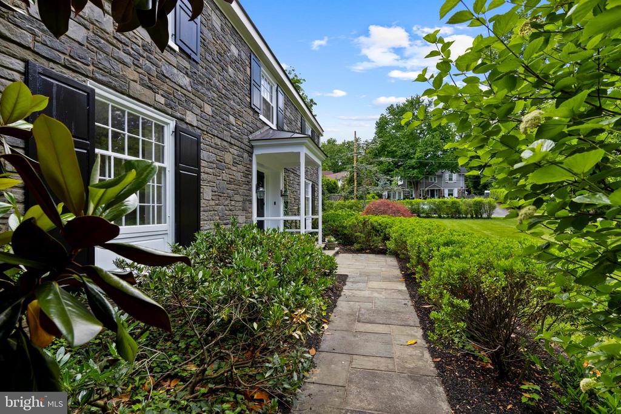
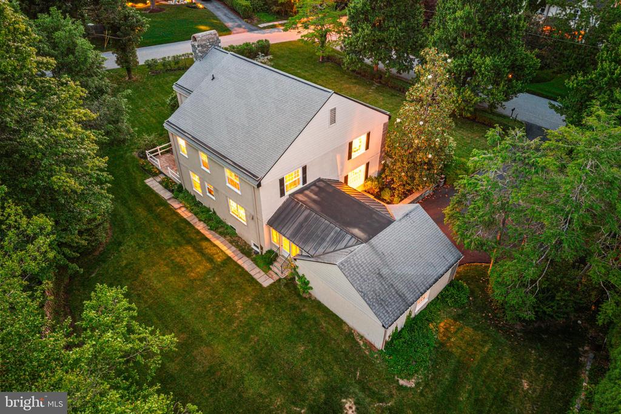
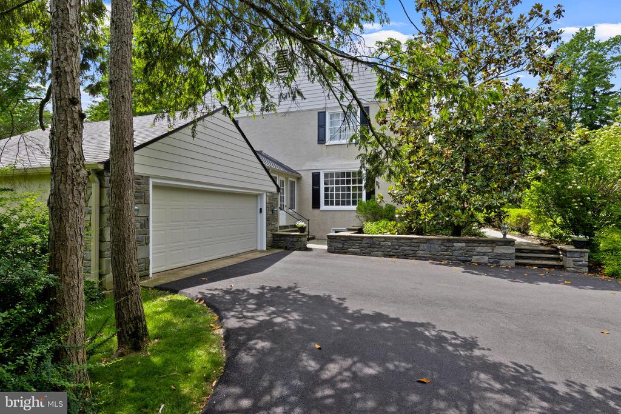
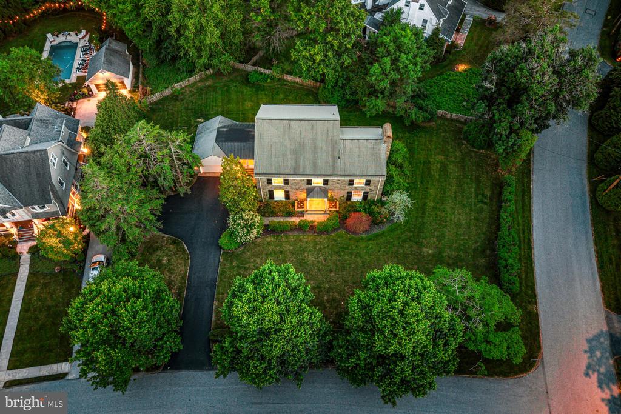
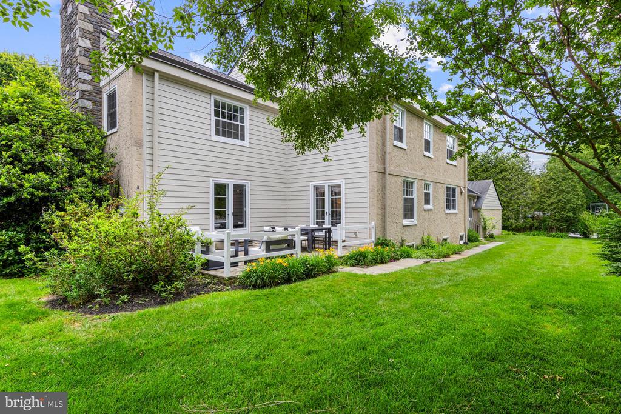
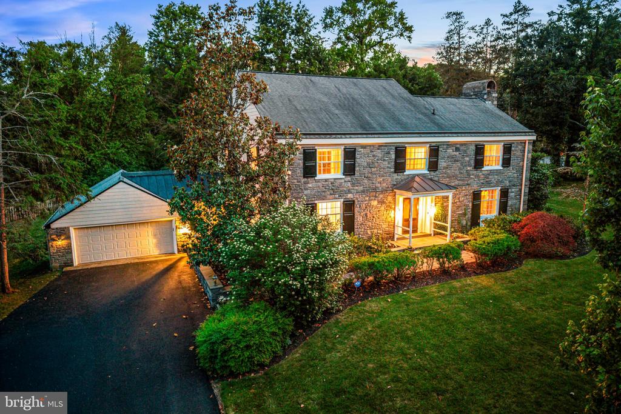
Welcome to 400 Meadowbrook Ave. This charming stone colonial is perfectly positioned on a corner lot in the desirable South Wayne neighborhood,! This property features an expansive yard and a true "walk to everything" lifestyle. This residence is just minutes from downtown Wayne, the Radnor Trail, and the Wayne train station. Custom built by local craftsmen in 1956, this home has been lovingly maintained and updated by one owner over the last forty years. The low maintenance exterior features new Hardie siding, and original stone and stucco.
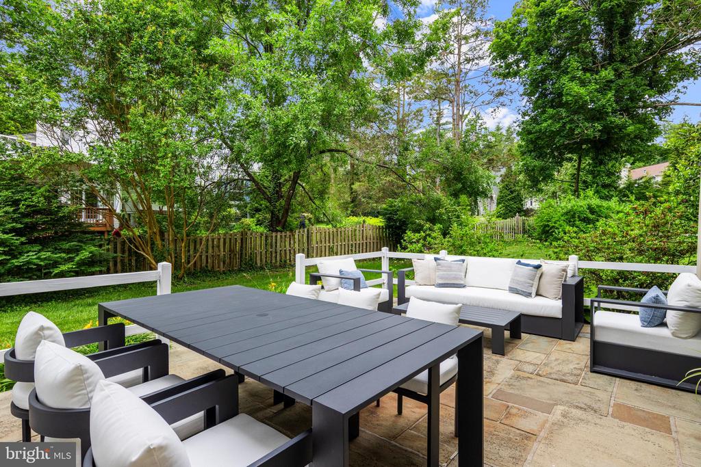
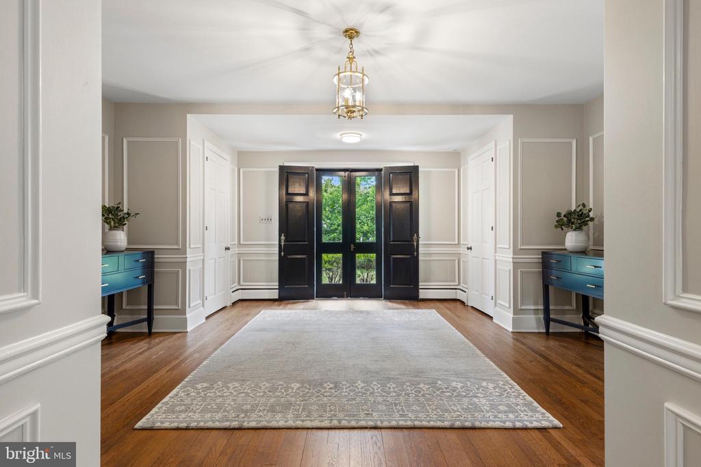
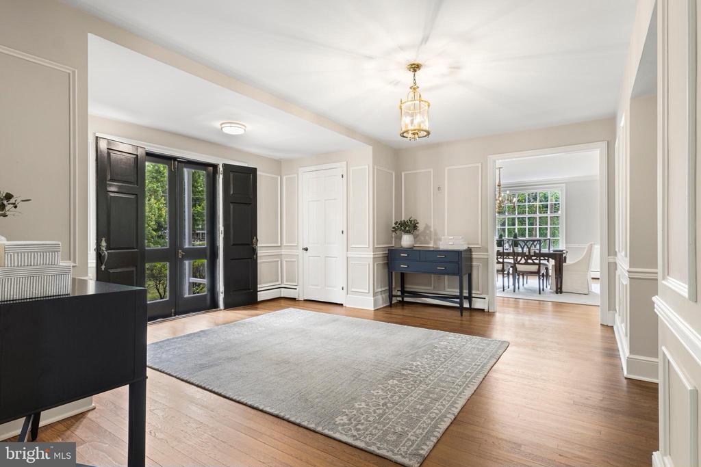
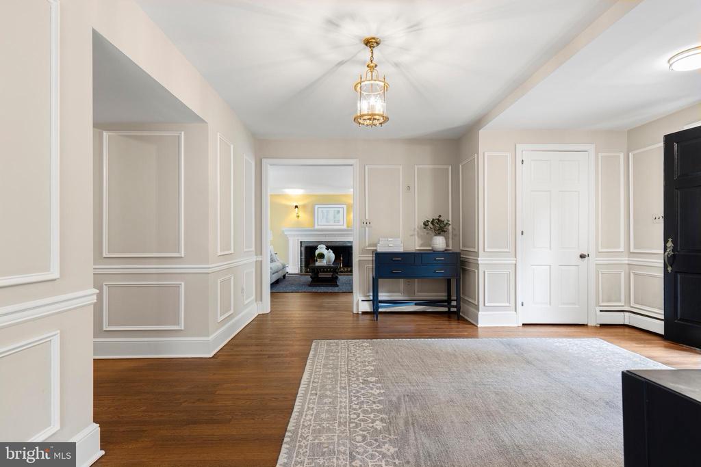
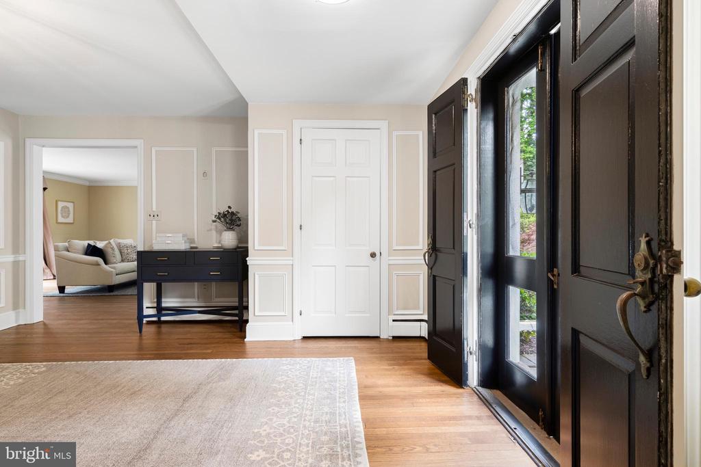
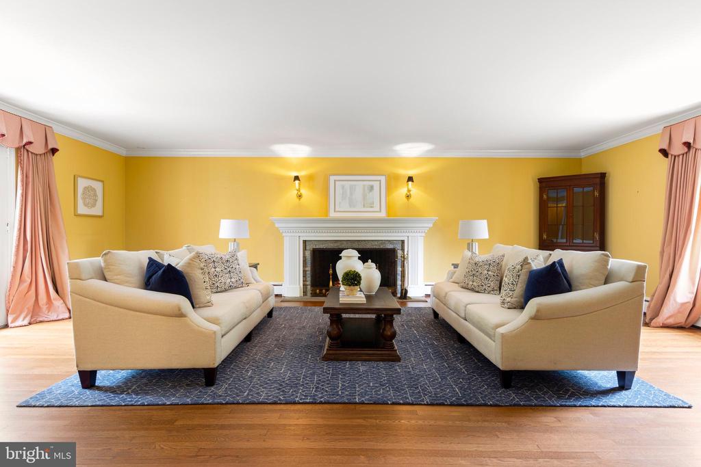
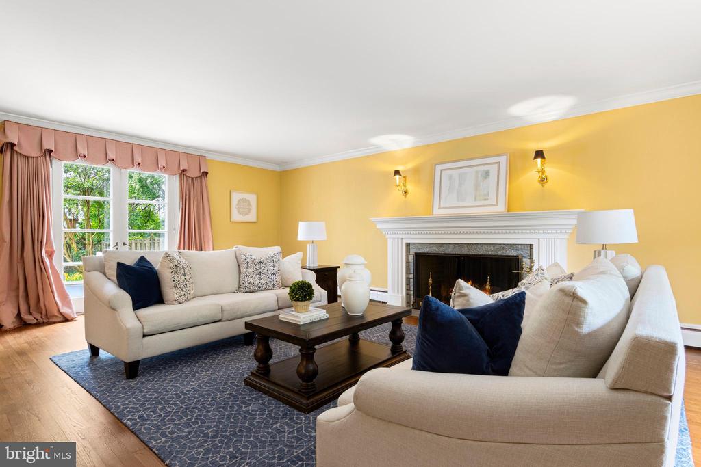
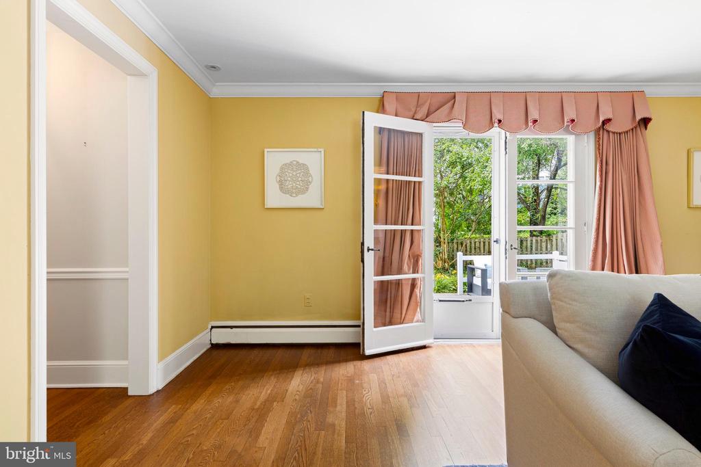
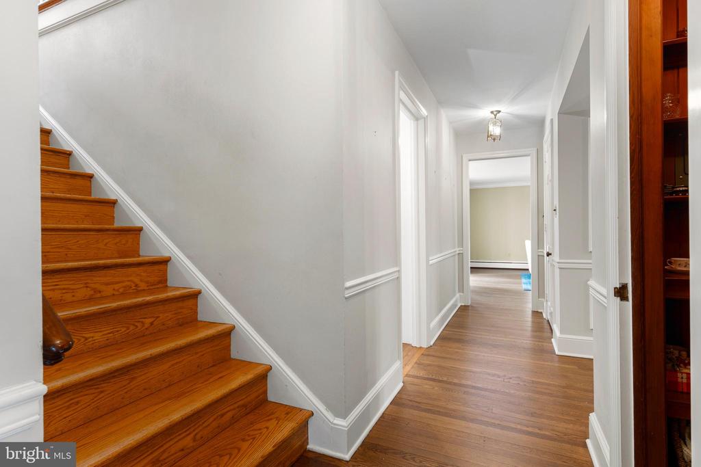
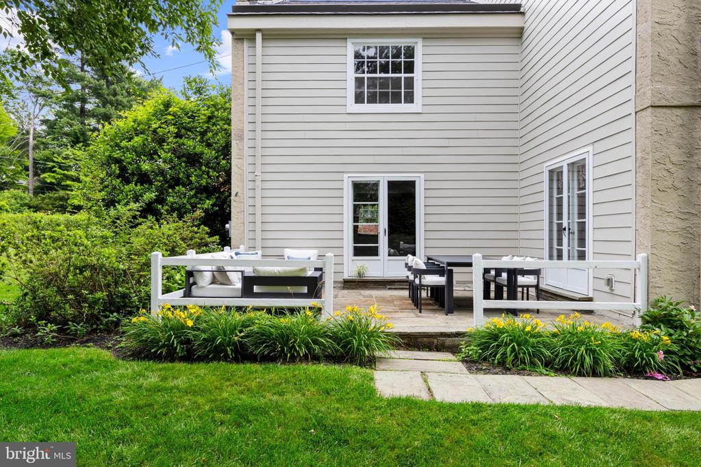
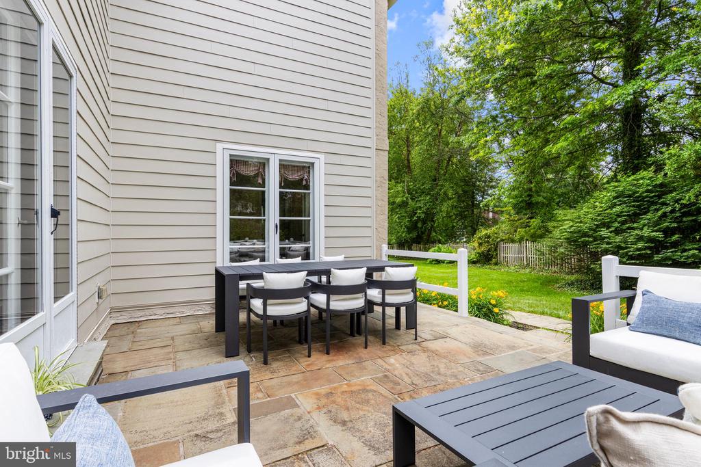
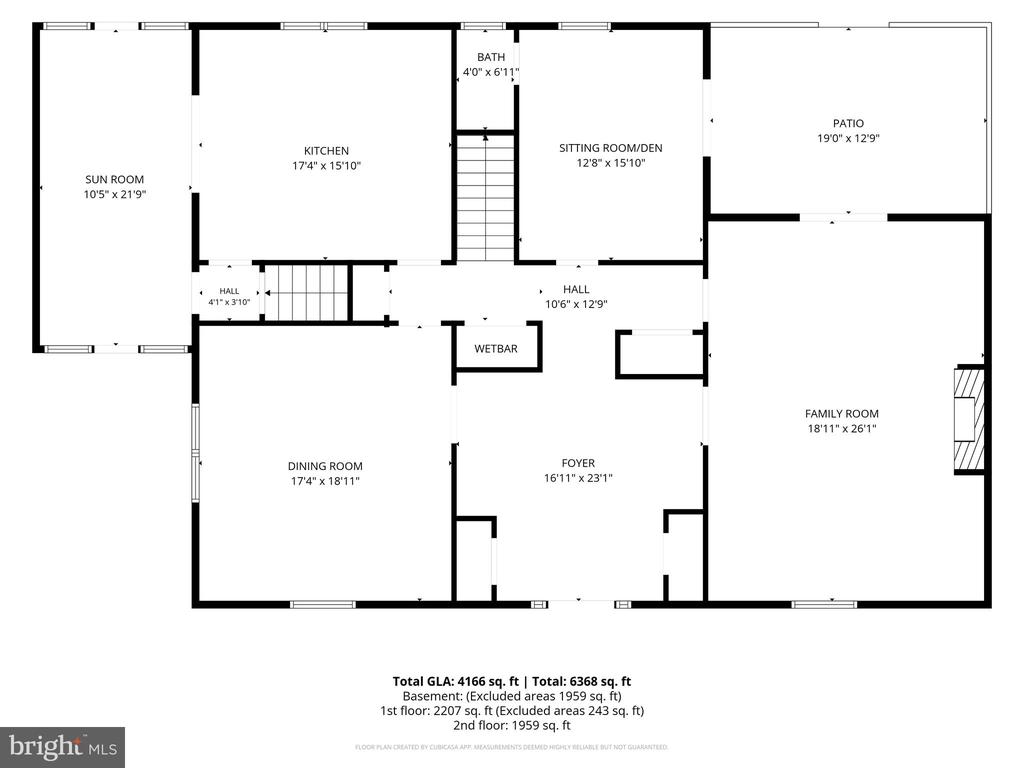
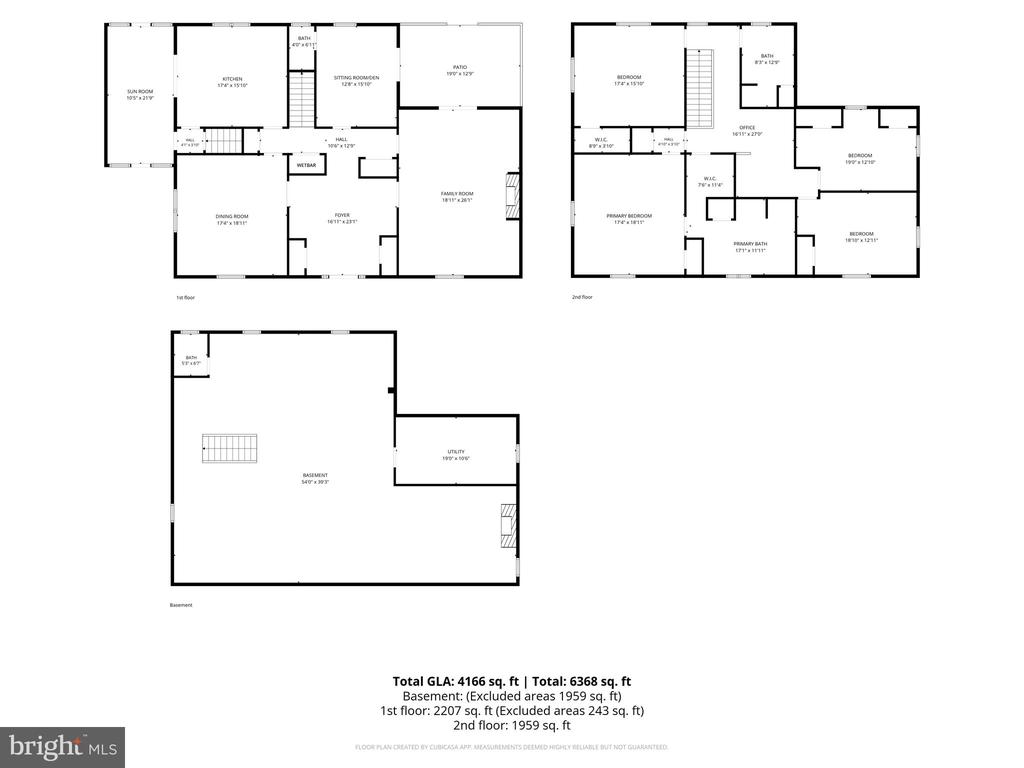
Inside light filled living spaces are defined by high ceilings, architectural details and deep set windows. The large welcoming foyer features custom wainscoting and hardwood flooring that flows seamlessly throughout the main level. A formal living room centers around a classic fireplace with a detailed mantel, with French doors leading to the patio.
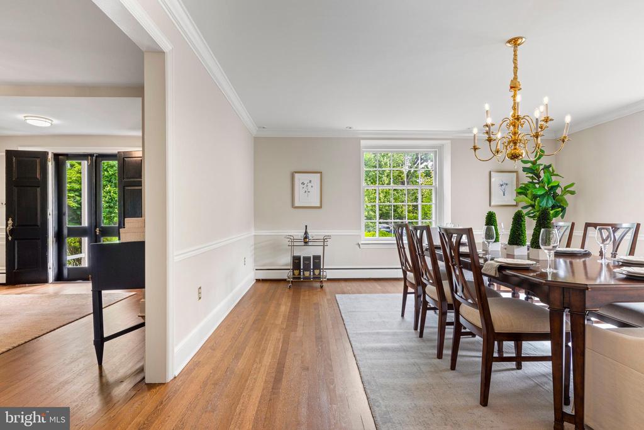
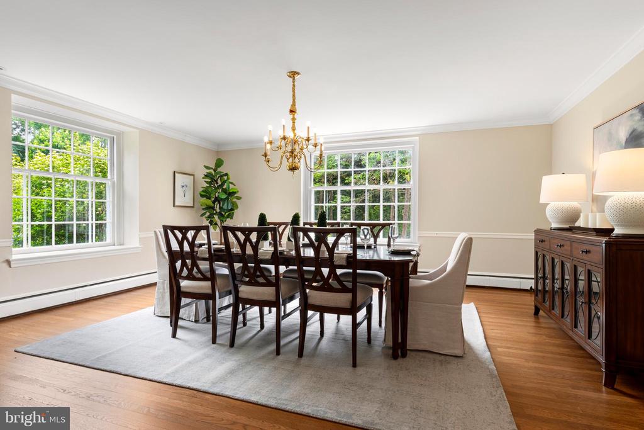
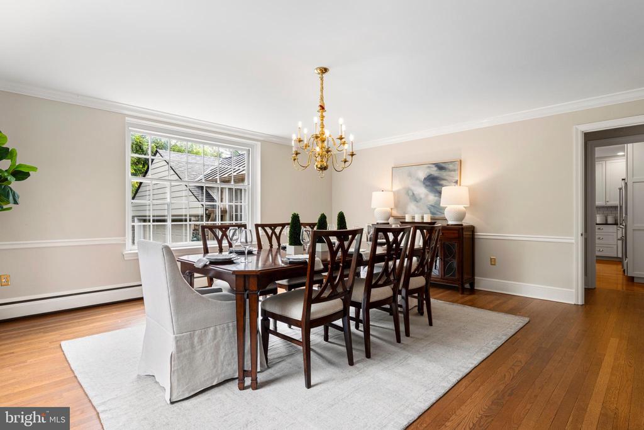
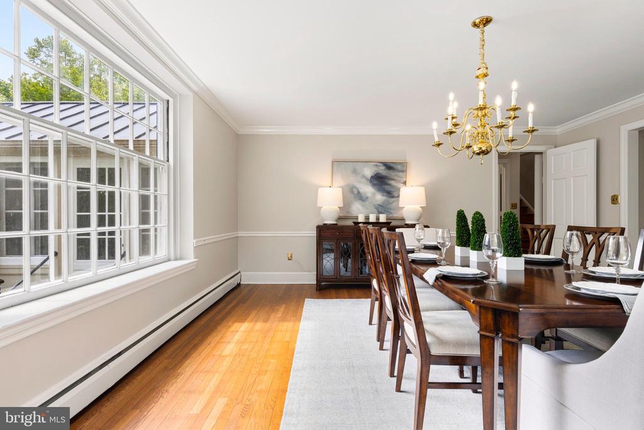
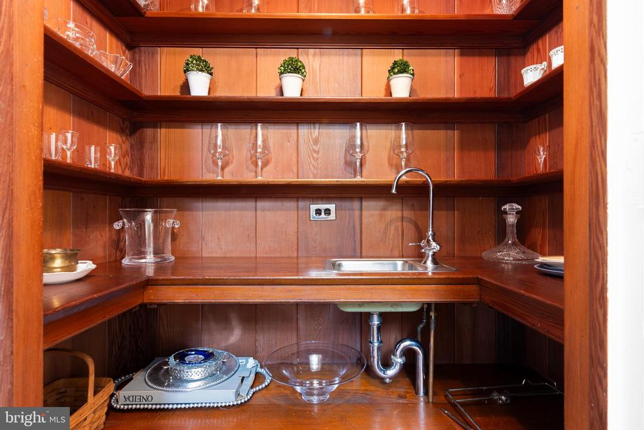
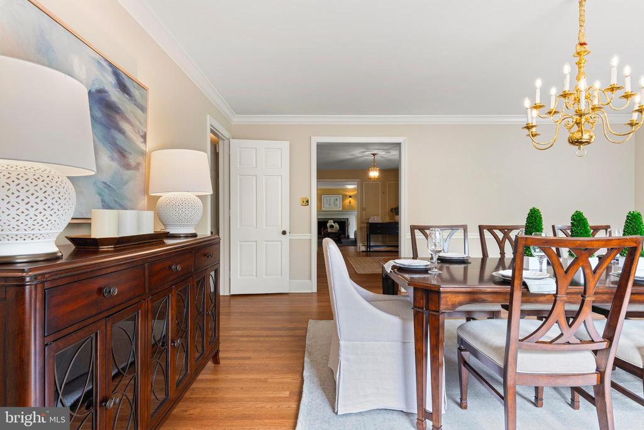
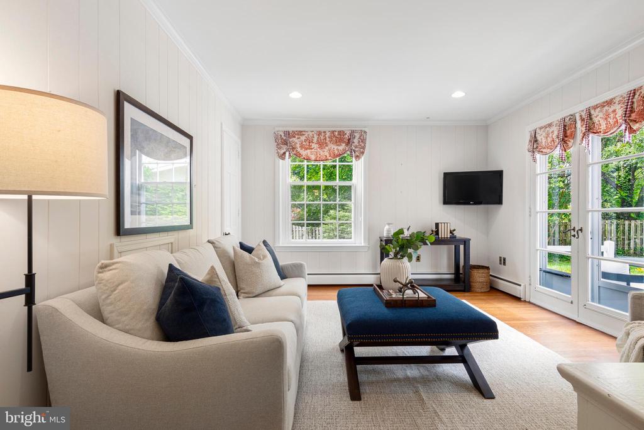
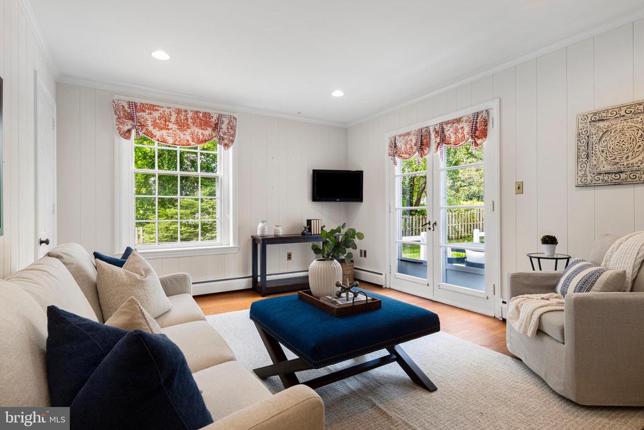
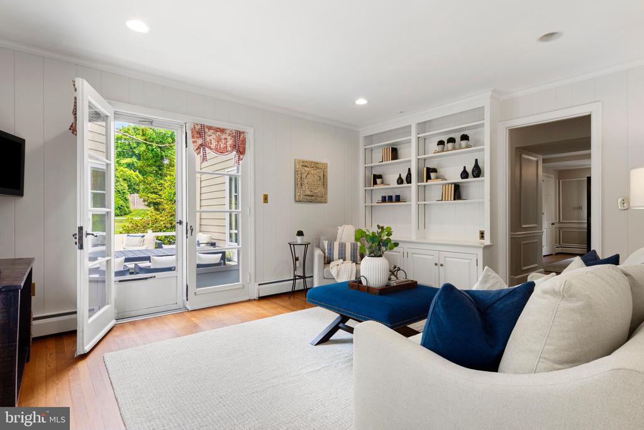
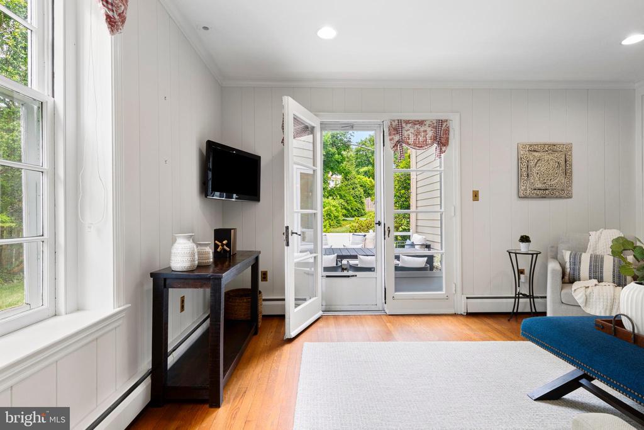
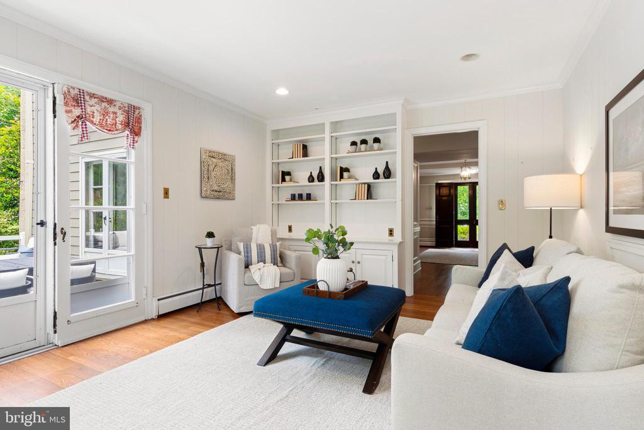
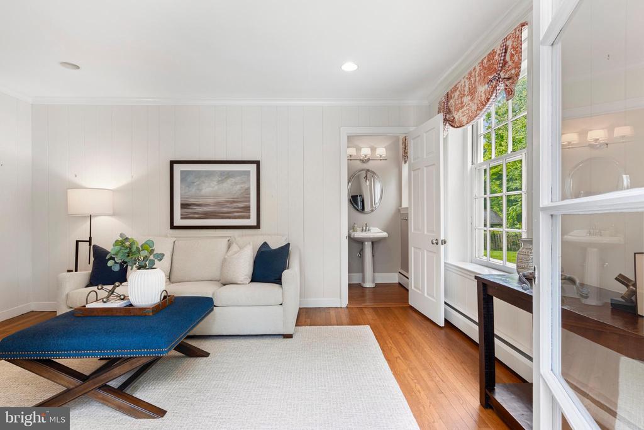
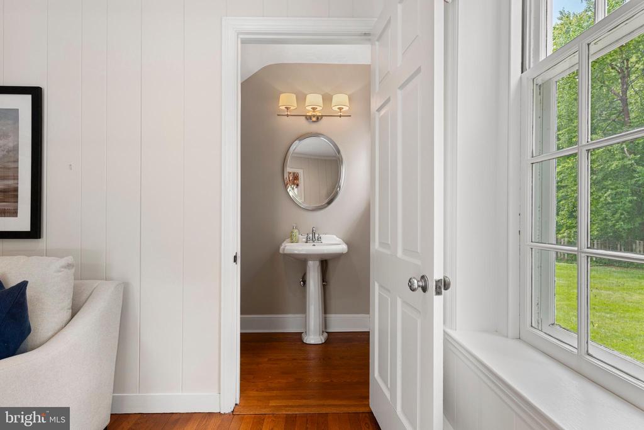
Off the foyer a hallway flows to the cozy den/family room featuring light painted wood paneled walls, and built in cabinetry - a perfect tv space. French doors from this room lead to the patio. A convenient 1st floor powder room is nearby. The classic oversized formal dining room is wrapped in crown molding and chair rails. Off the back hall a custom walk-in butler's pantry/wet bar offers wood shelving and is equipped with a bar sink and goose-neck faucet, conveniently serving the den, dining room and kitchen.

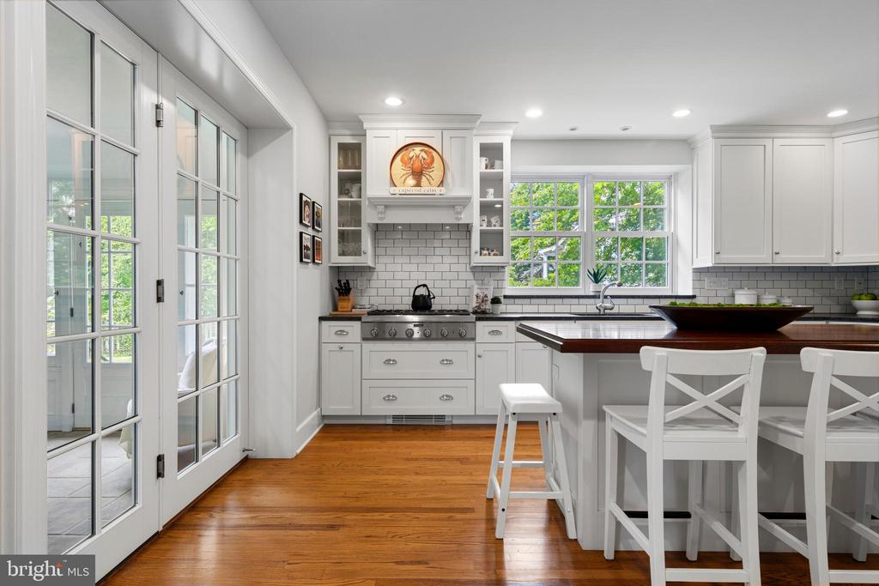
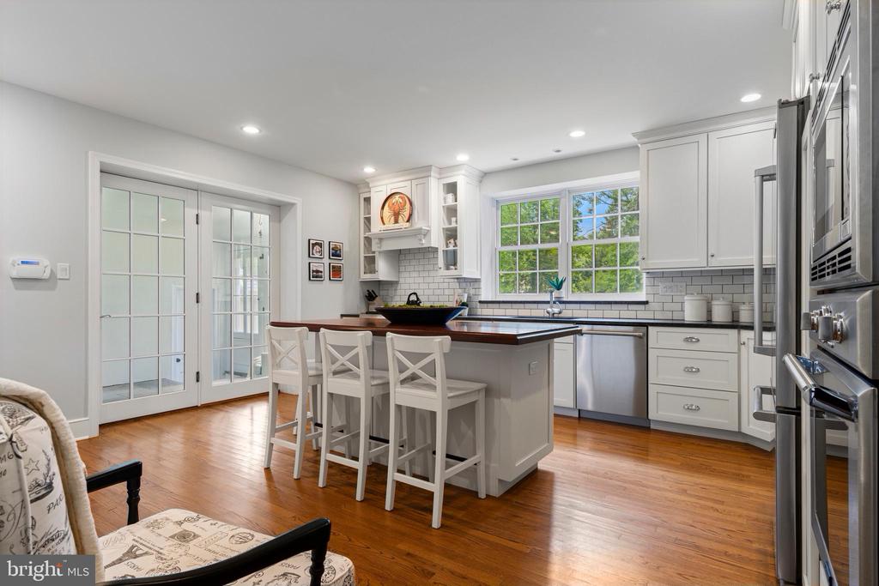
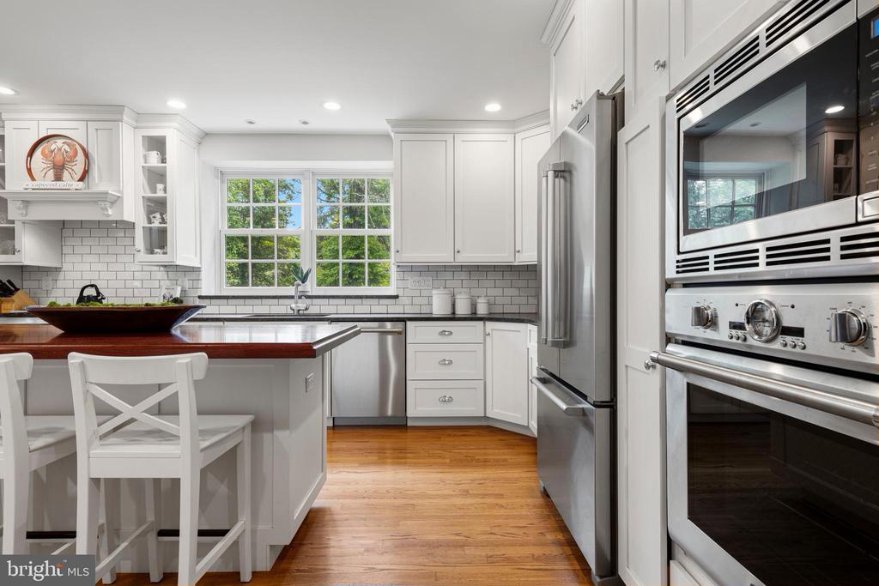
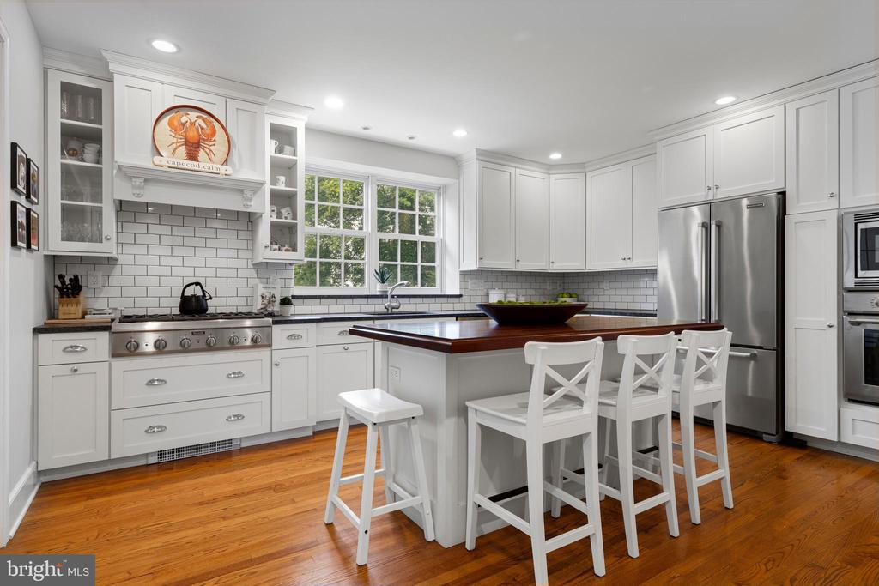
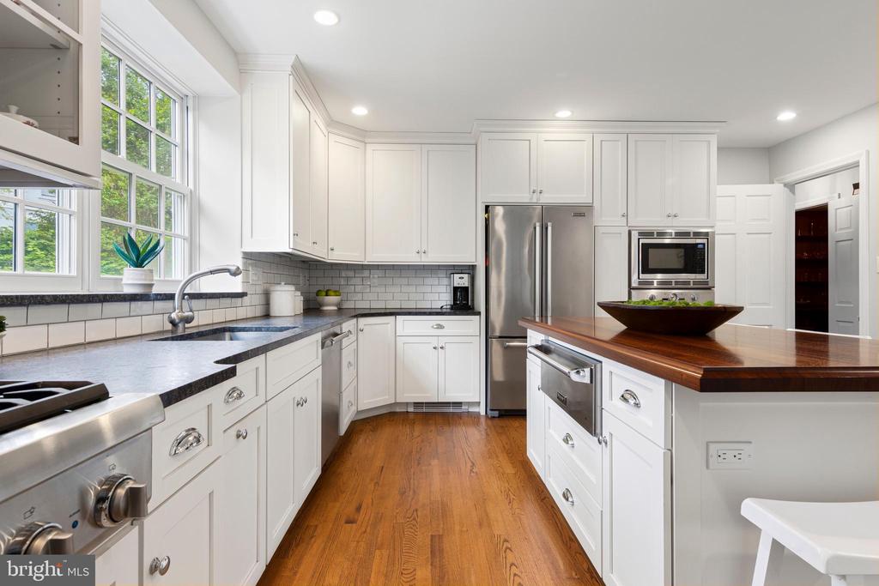
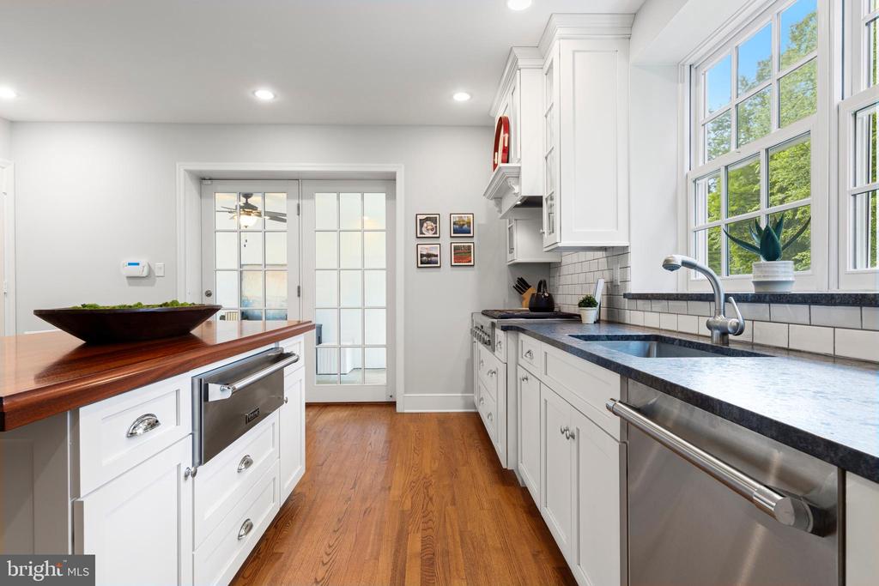
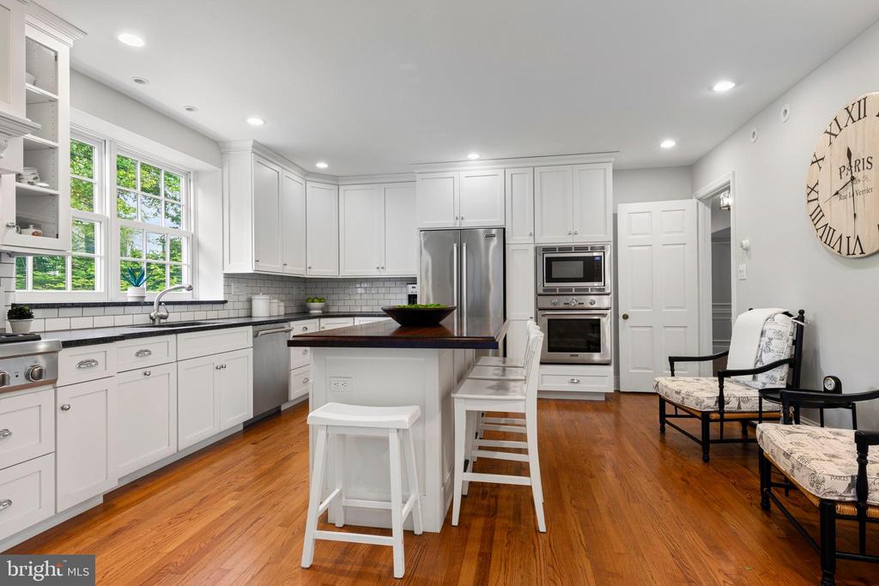
The gourmet island kitchen features custom white Lancaster County cabinetry installed in 2014, premium countertops, white subway tile and a center island featuring a Brazilian cherry countertop. High-end appliances include a Thermador professional-grade 6-burner gas cooktop, built-in Thermador wall oven and microwave, integrated Thermador dishwasher, Viking warming drawer, KitchenAid refrigerator, and a deep under-mount Grohe sink.
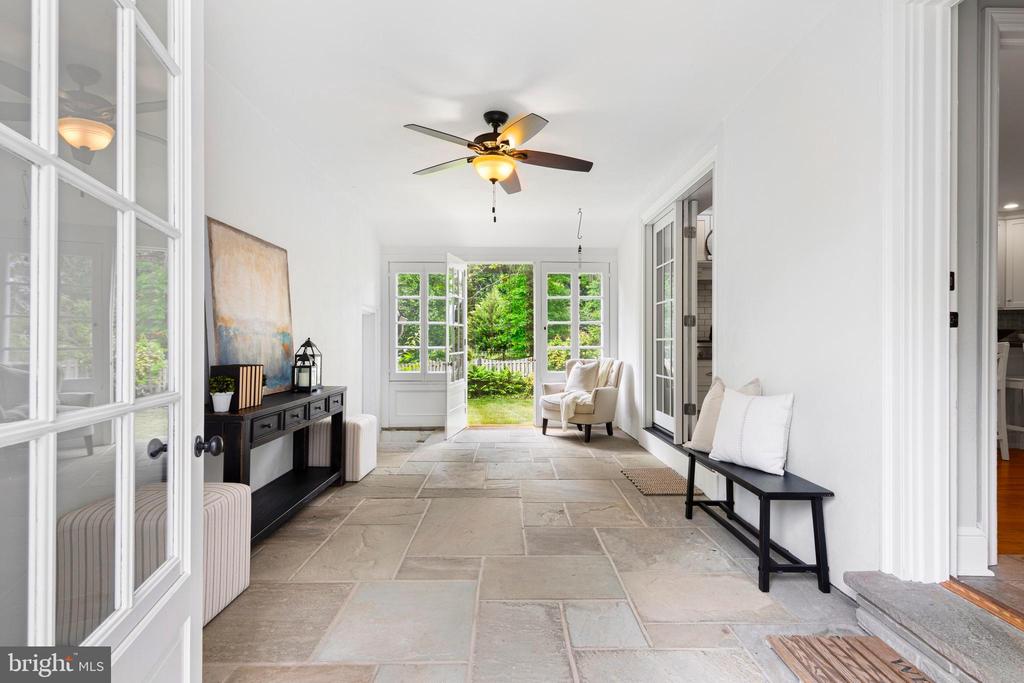
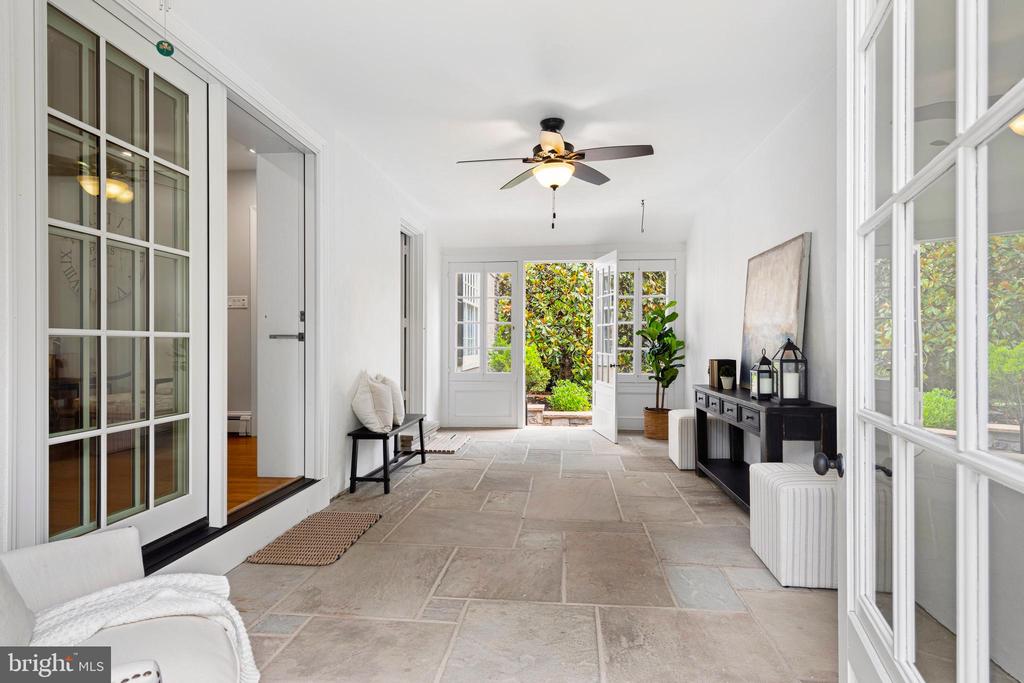
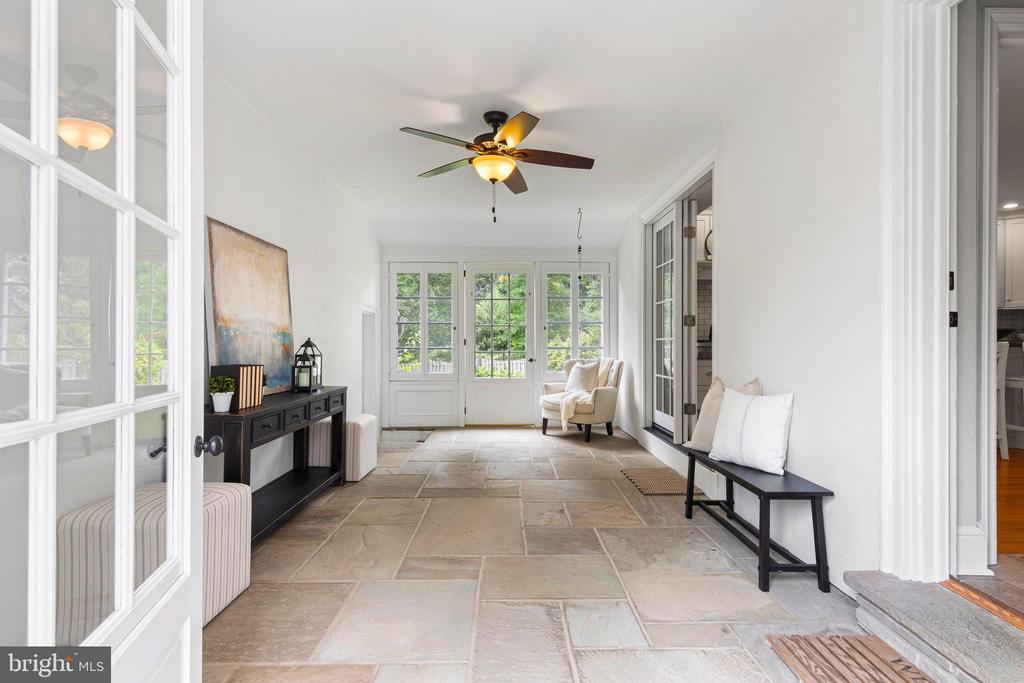
A large window over the sink frames views of the fenced in back yard. Off the kitchen through French doors is a slate sunroom space offering walls of windows. The sunroom provides direct access to the 2 car garage and doors to the front and back yard.

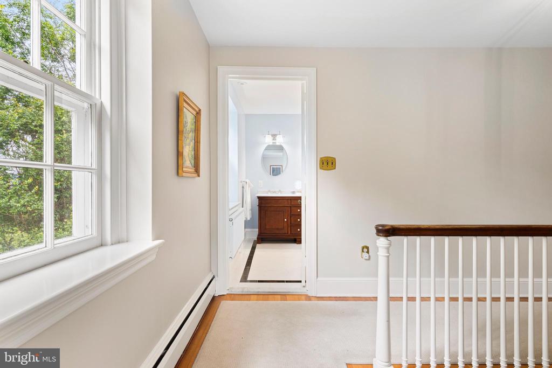
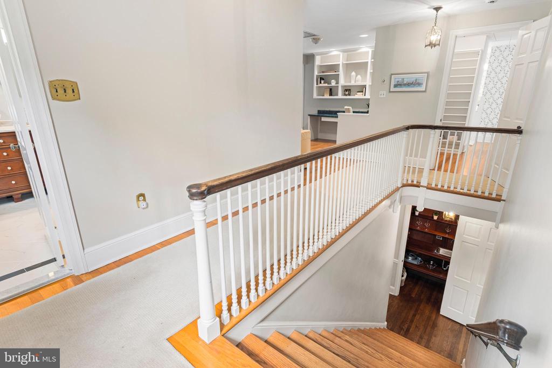
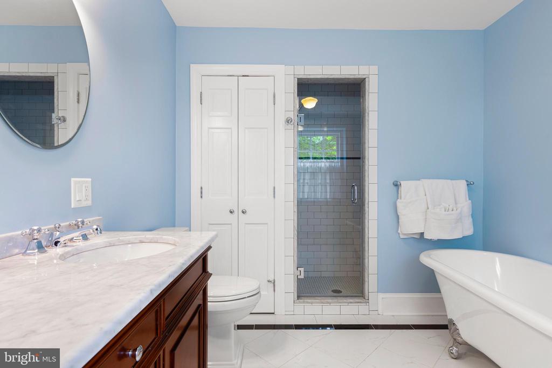
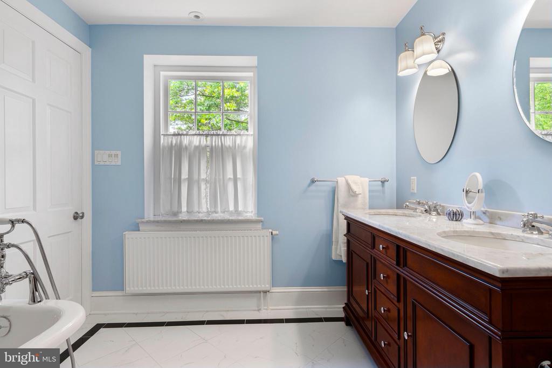
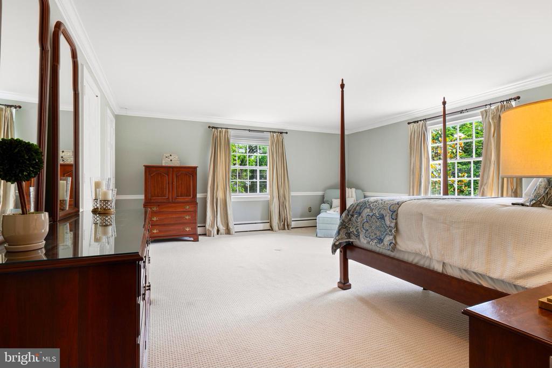
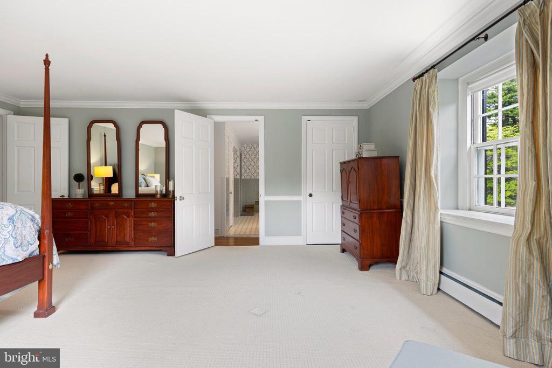
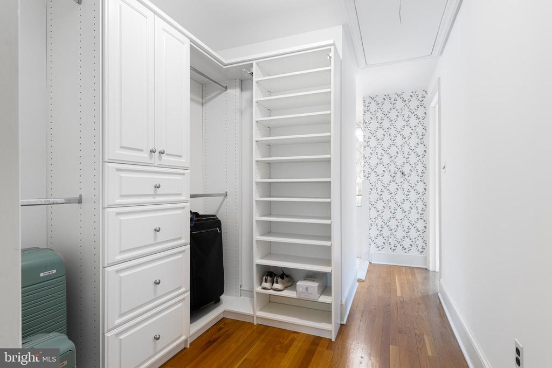
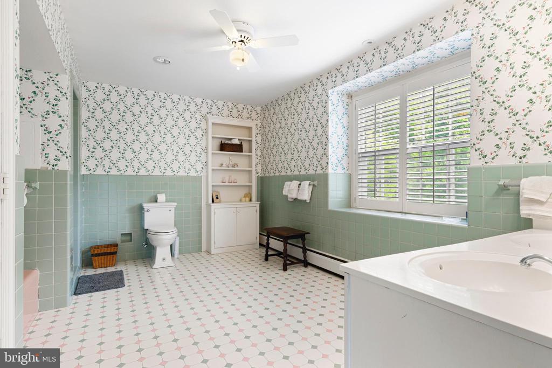
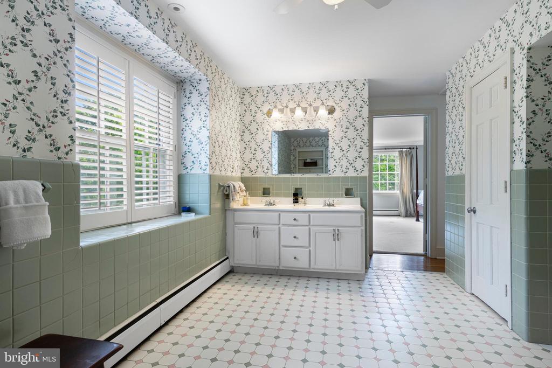
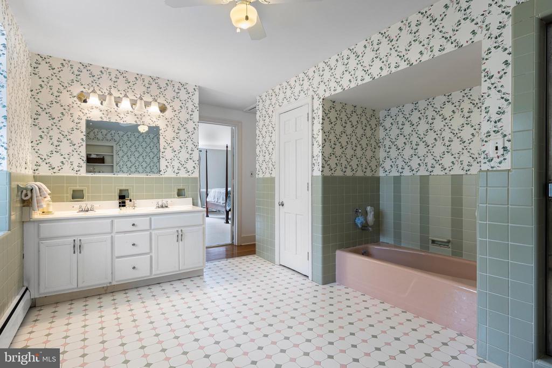
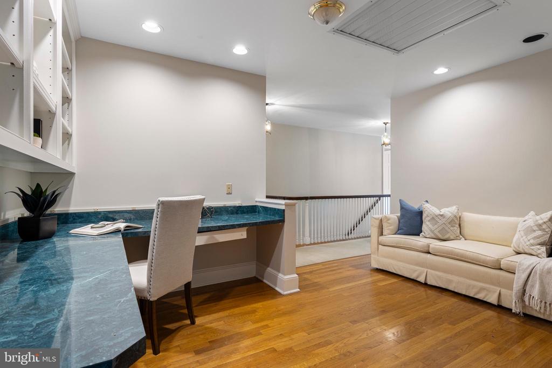
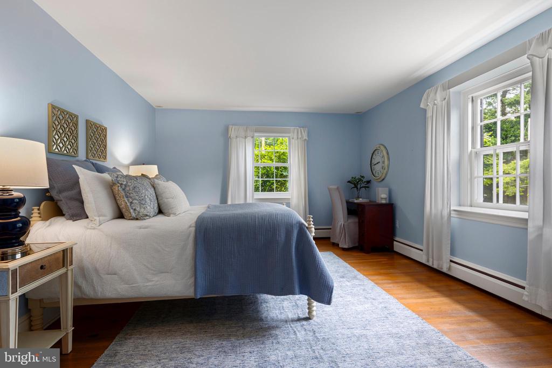
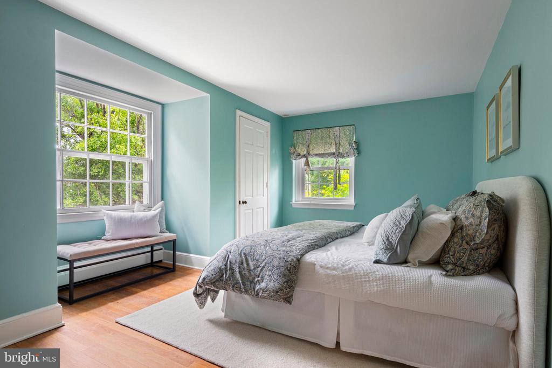
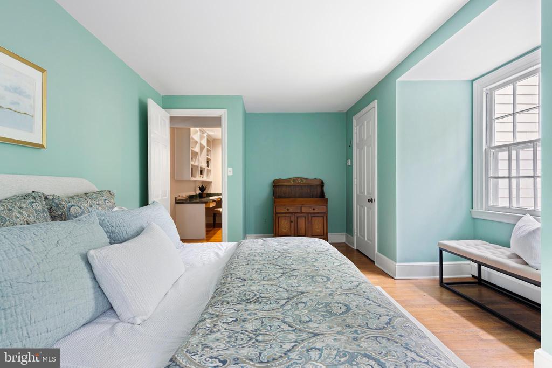
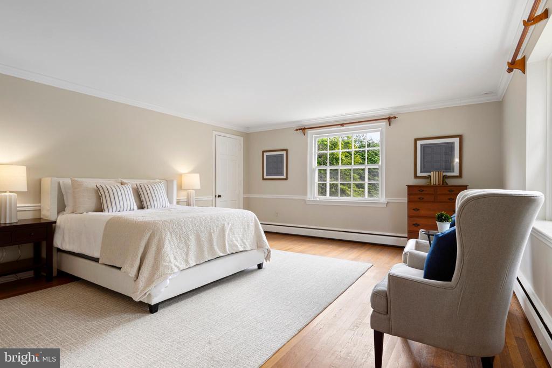
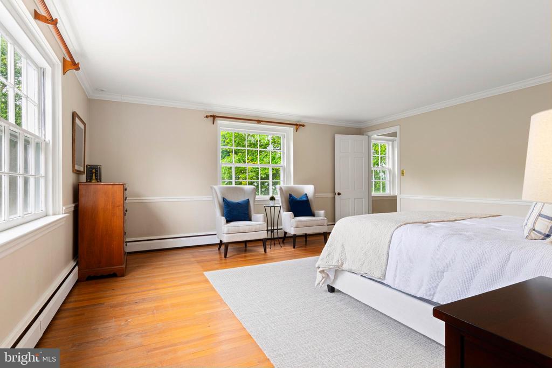
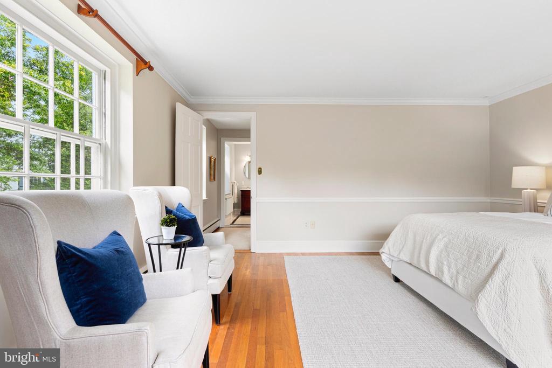
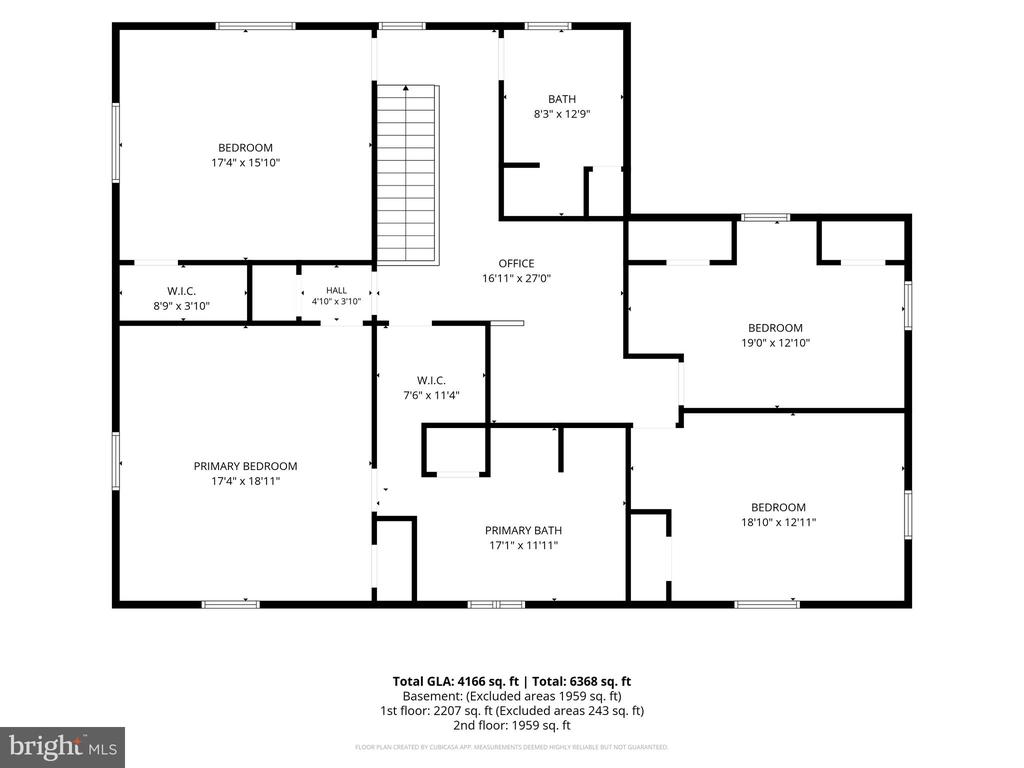
Four bright, airy bedrooms are on the second level. The Primary suite has a walk-in "California" closet, and large en-suite 4 piece bath bathed in natural light. Centrally located in the upstairs hallway, an open area features a custom office space with shelving and a built in desk area. The up to date hallway bath features a double vanity, walk in shower and claw foot tub.

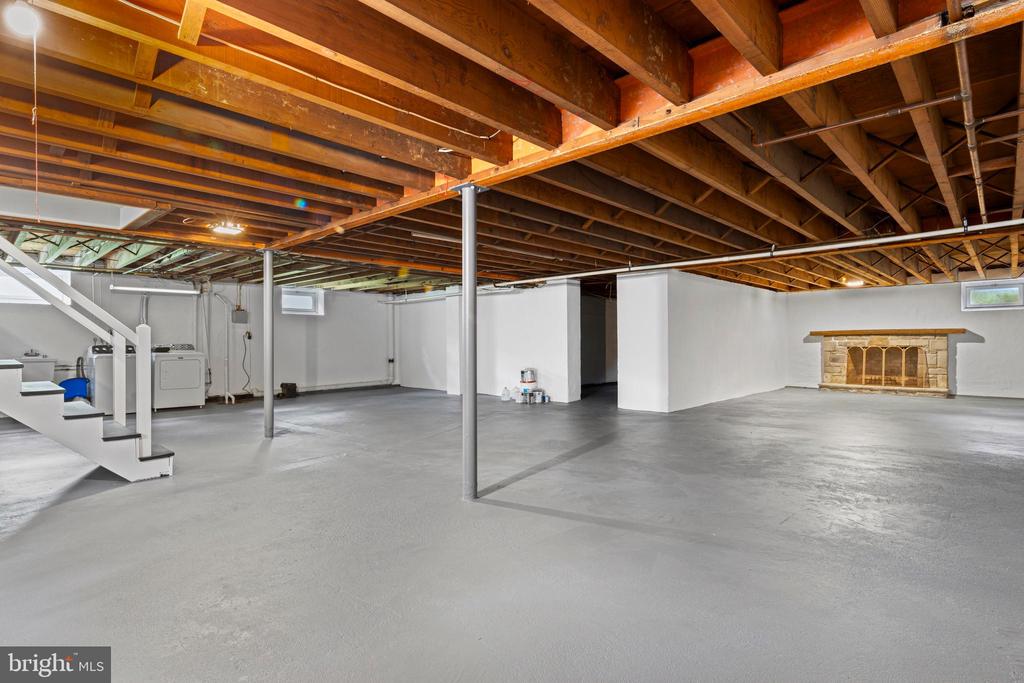
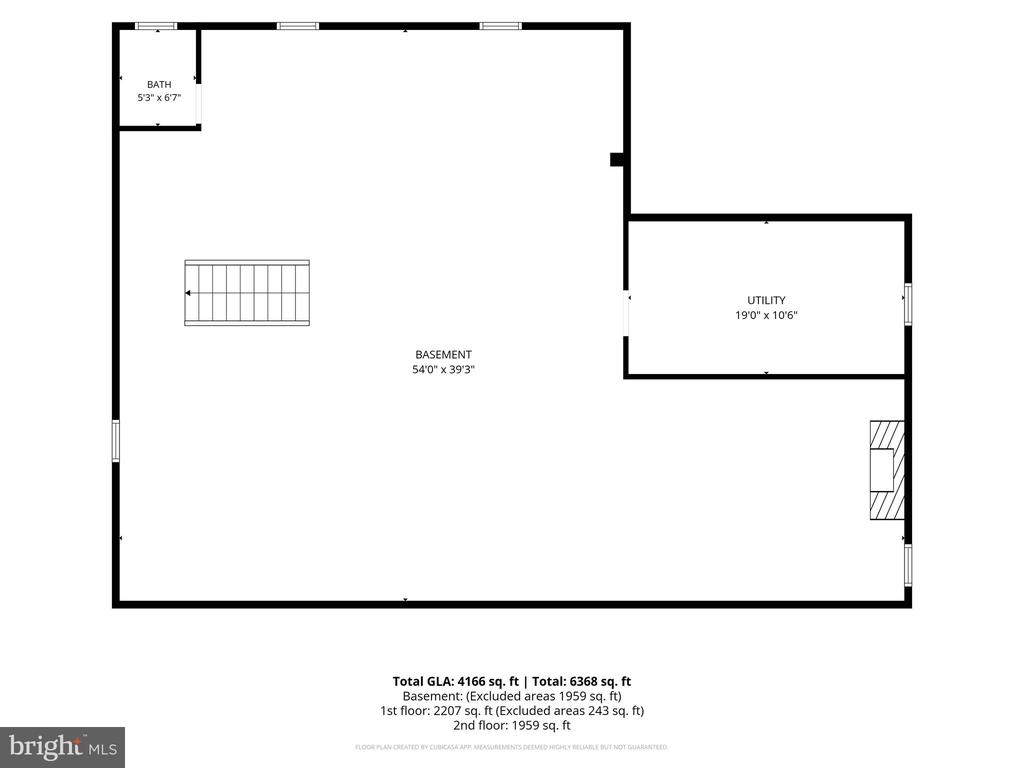
The lower level features high ceilings that offer endless potential for additional finished living space. This level includes a second convenient powder room, a laundry area, a stone fireplace, and windows that allow for plenty of natural light.

Located within the top ranked Radnor School district, this home provides a flawless blend of historic Main Line charm and everyday modern living. Enjoy ultimate convenience with an easy walk to downtown Wayne and a quick drive to Villanova, Radnor, and neighboring towns. Quick highway and train access provide easy commutes. Enjoy the vibrant South Wayne lifestyle with boutique shopping, community events, standout dining, and the nearby Strafford Farmers Market. This rare South Wayne gem is ready for its next chapter!

Share Property

Location

400 MEADOWBROOK AVENUE, WAYNE, PA 19087

Status

Sold

Date Sold

July 30, 2026
Jordan Arnold

Jordan Arnold

TITLE

REALTOR®

Property Amenities

Interior
Laundry room Has Laundry
Fireplace Gas/Propane, Wood
Appliances Built-In Range, Dishwasher, Disposal, Dryer, Oven - Wall, Refrigerator, Stainless Steel Appliances, Washer
Flooring Hardwood, Ceramic Tile
Total Bedrooms: 4
Half Bathrooms: 2
Full Bathrooms: 2
Other Interior Features Breakfast Area, Built-Ins, Dining Area, Floor Plan - Traditional, Kitchen - Eat-In, Kitchen - Island, Walk-in Closet(s), Wet/Dry Bar, Wood Floors, Bathroom - Soaking Tub, Bathroom - Walk-In Shower, Bathroom - Tub Shower, Primary Bath(s), Recessed Lighting, Upgraded Countertops, Wainscotting

Area & Lot
Total area 4,166 Sq.Ft.
Lot Area 0.59 Acres
Living area 4,166 Sq.Ft.
MLS® ID PADE2116576
Year Built 1956
School District RADNOR TOWNSHIP
High School RADNOR
Middle School RADNOR
Elementary School WAYNE
View Description Garden/Lawn
Architecture Styles Colonial, Traditional
Type Residential
Status Sold
Exterior
Stories 2
Pool No Pool
Air conditioning Central A/C
Heat type Hot Water
Disability Features None
Water Source Public
Garage Space 2.0
Sewer Public Sewer
Other Exterior Features Extensive Hardscape
Parking Attached Garage, Driveway, On Street
Lot Features Corner, Front Yard, Landscaping, Level, Rear Yard
Roof Asphalt, Shingle
Utilities Natural Gas Available, Sewer Available
Finance
Sales Price $2,250,000
Real Estate Tax $23,101 yearly

For Featured Properties - (do not delete)

Do not delete! Combined Maps of: Lower Merion Township Havertown Tredyffrin Township Radnor Township Easttown Township

Work With Jordan

His meticulous attention to detail and direct approach ensure that each transaction is conducted with efficiency and professionalism, distinguishing him as a standout figure of excellence within the business community.