9315 EAGLE VIEW DRIVE
VIEW PHOTOS
Courtesy of Compass Pennsylvania, LLC
$615,000

9315 EAGLE VIEW DRIVE

3 Beds 4 Baths 3,232 Sq.Ft. 4,912 Sq.Ft.

Description

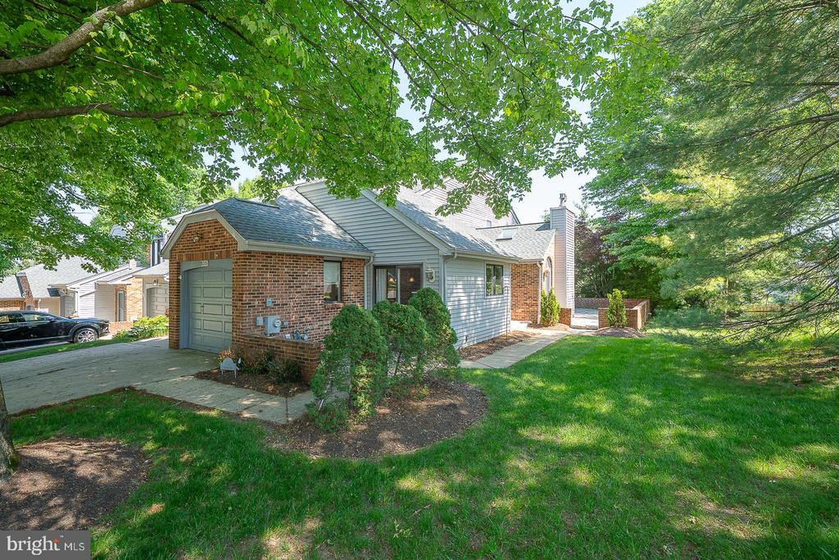
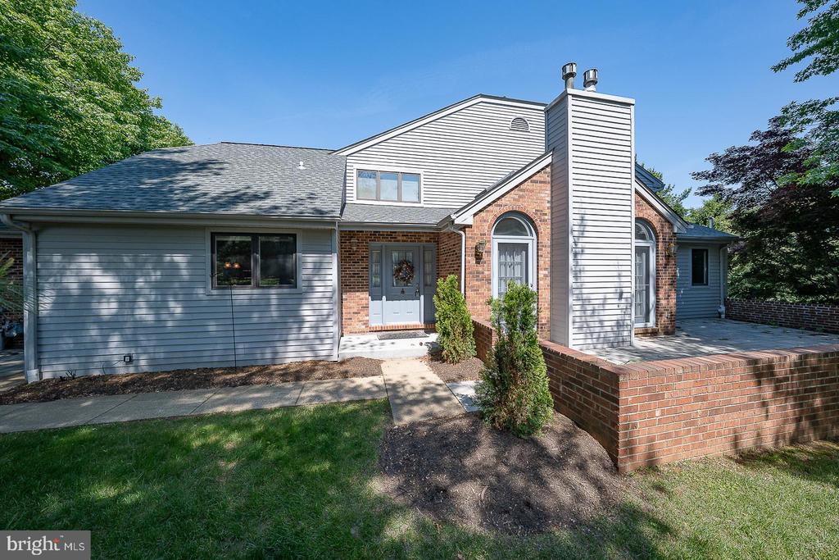
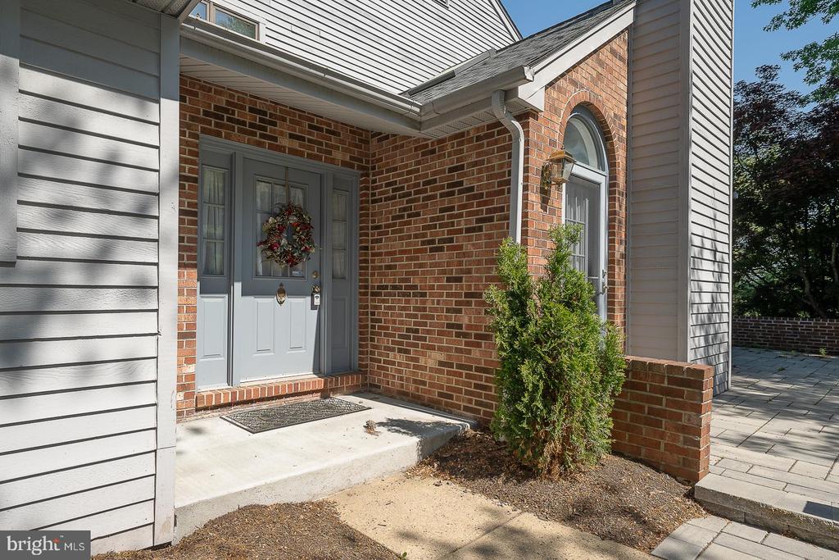
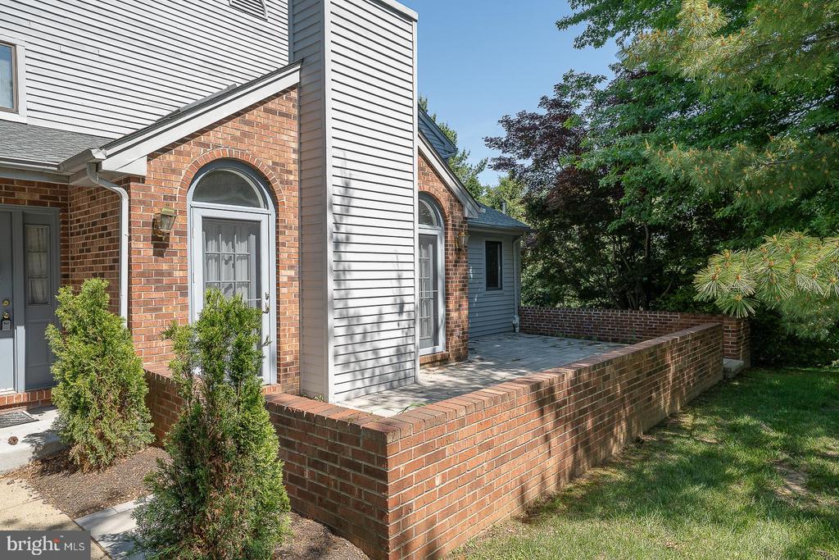
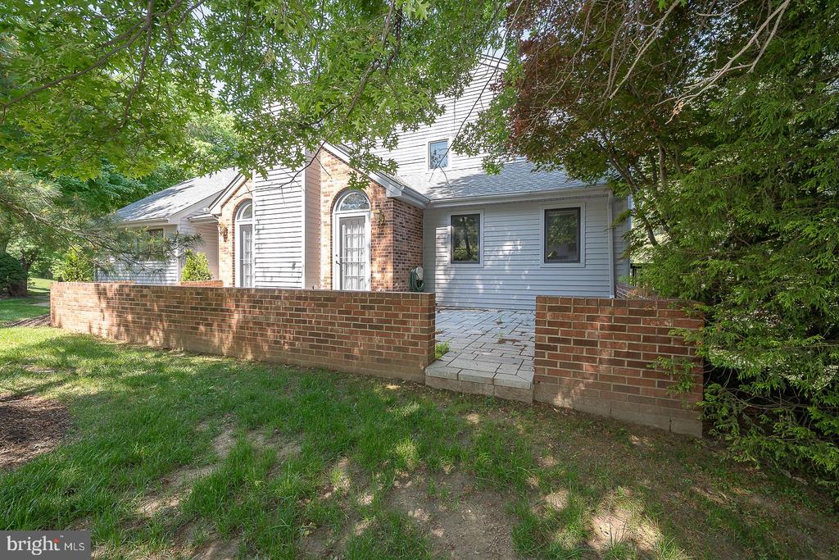
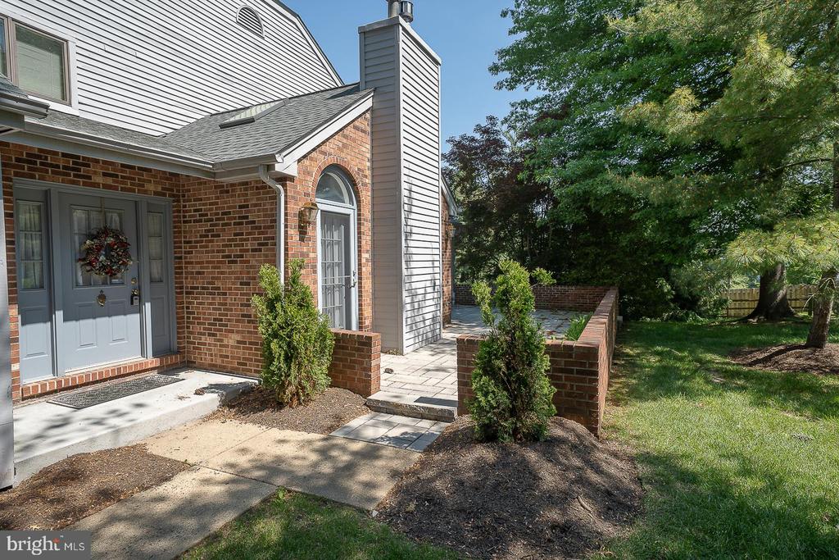
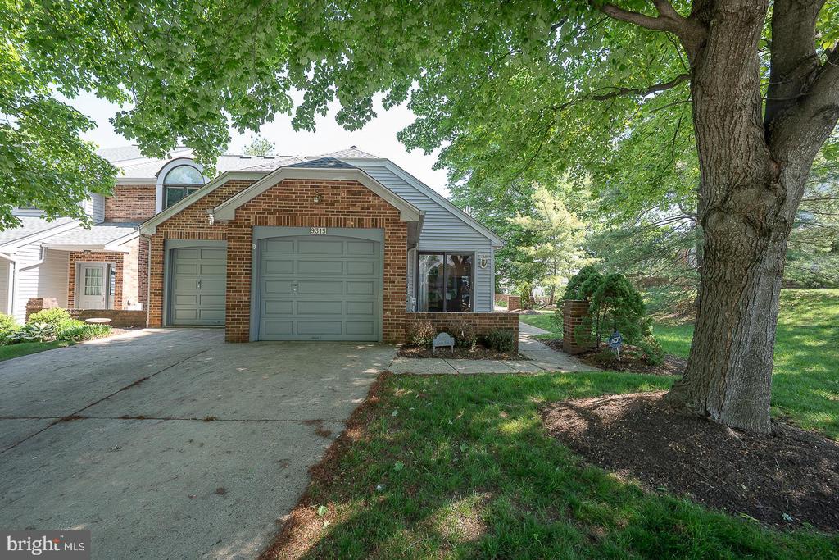
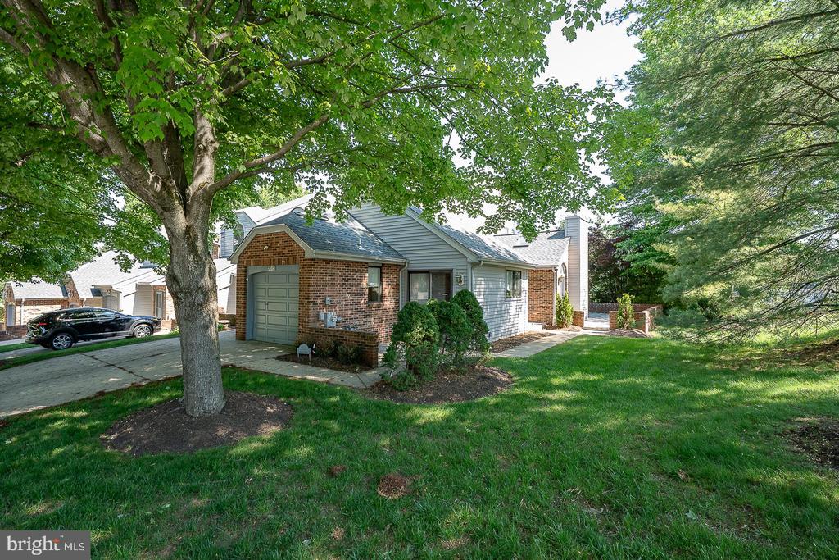
Nestled in the sought-after and beautifully landscaped community of Eagle View, this exceptional END-unit townhome offers the privacy and feel of a single-family home -- all just across from Union League Liberty Hill, formerly known as The Ace Club.

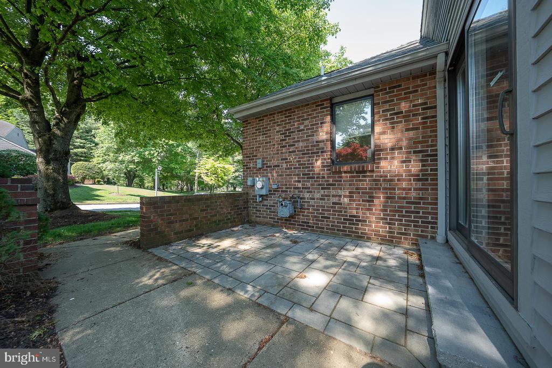
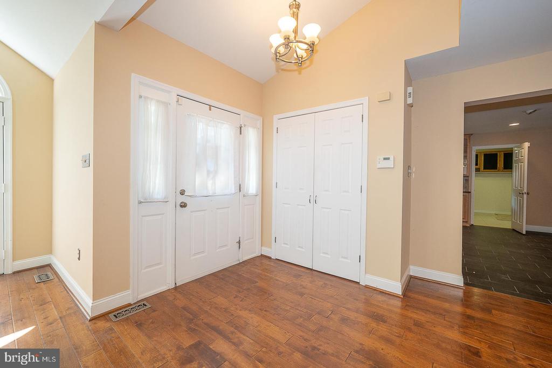
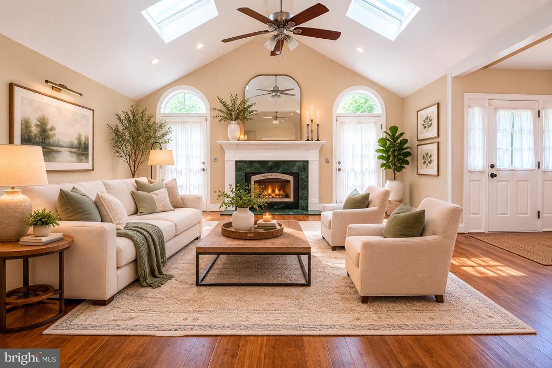
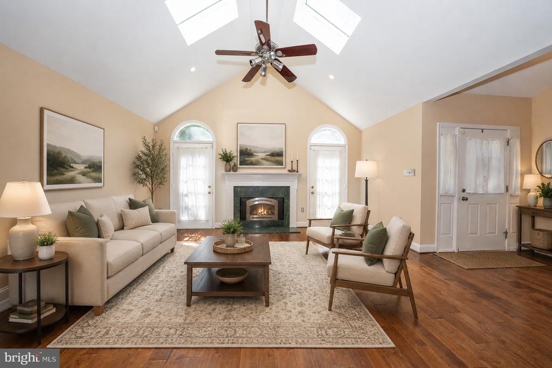
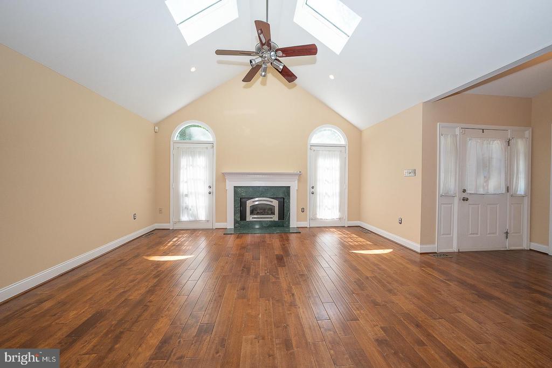
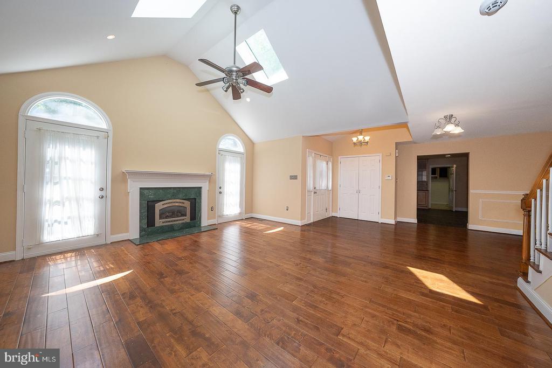
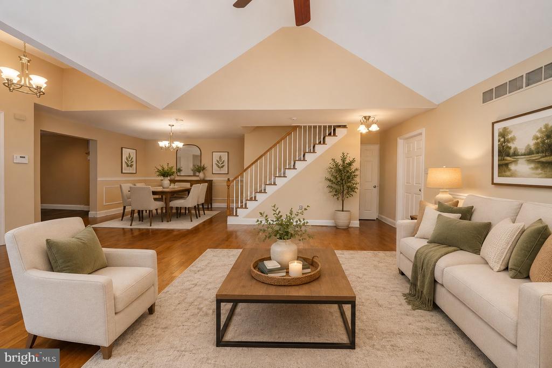
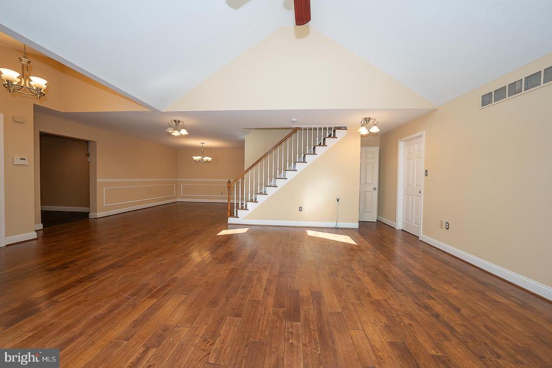
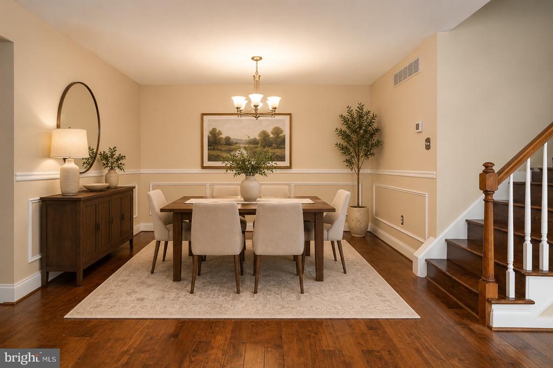
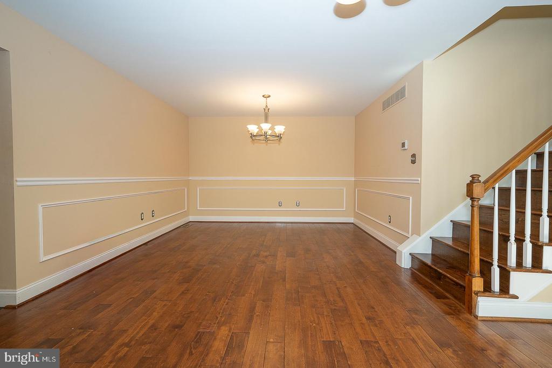
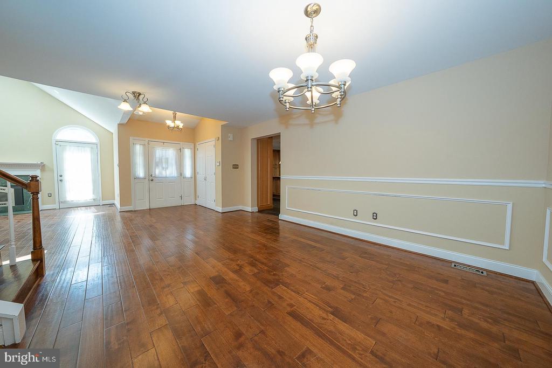
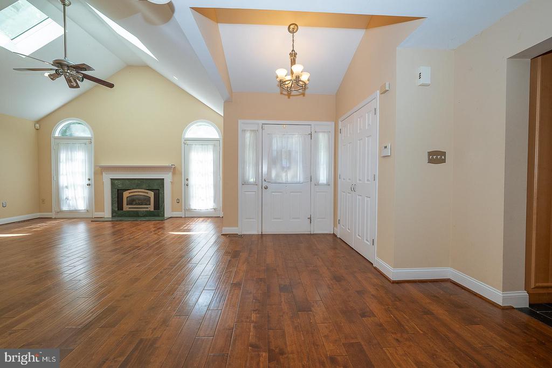
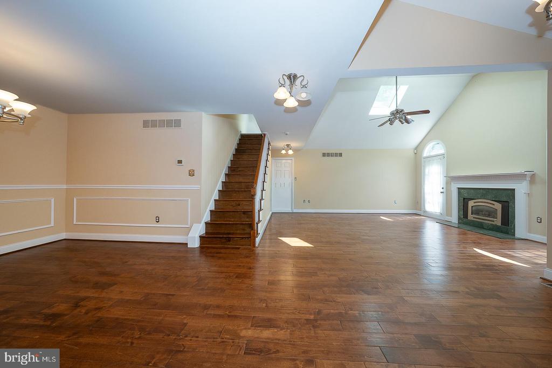
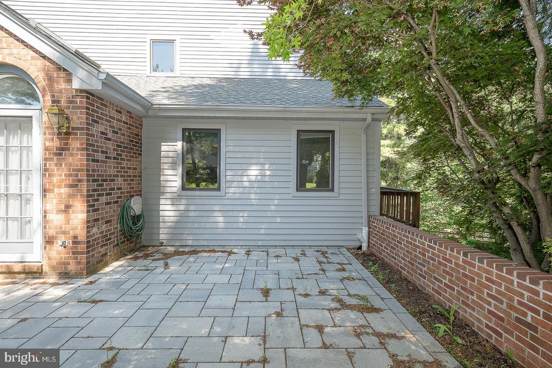
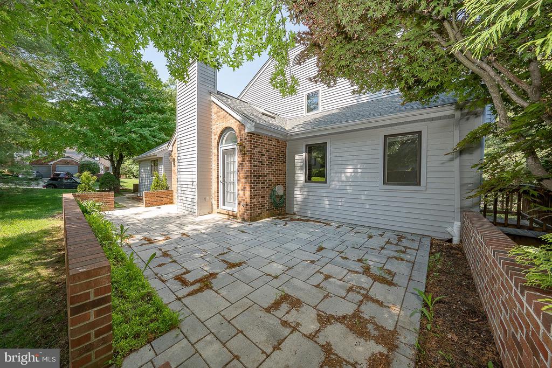
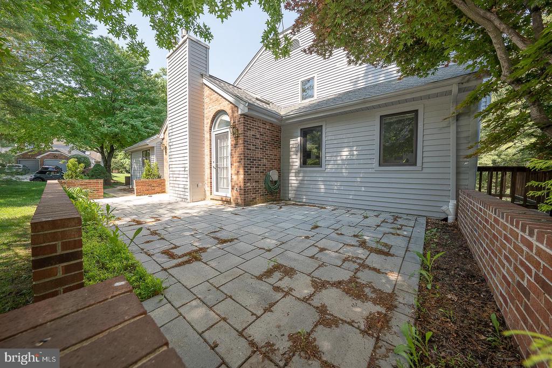
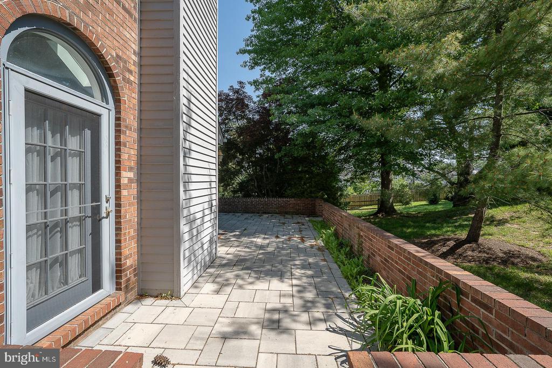
From the moment you step inside, you'll feel the warmth, openness, and inviting flow of this meticulously maintained home. Rich dark wood flooring welcomes you into the spacious dining area and stunning great room, where a cozy fireplace is framed by two sets of doors leading to an expansive side patio -- the perfect setting for entertaining guests, relaxing with a glass of wine, or simply enjoying the peaceful surroundings.

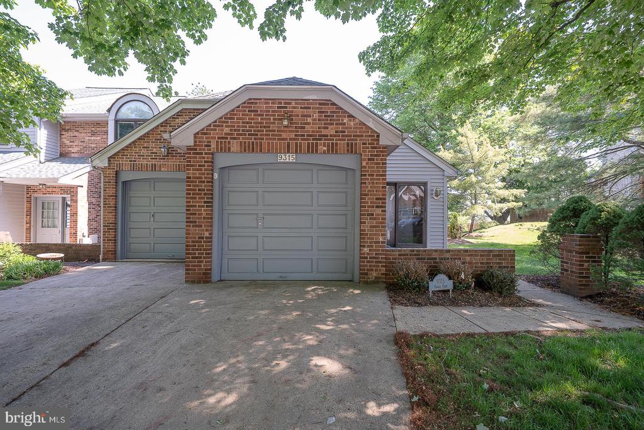
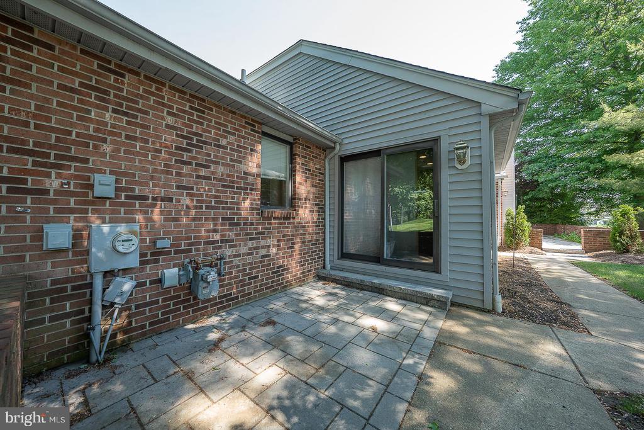
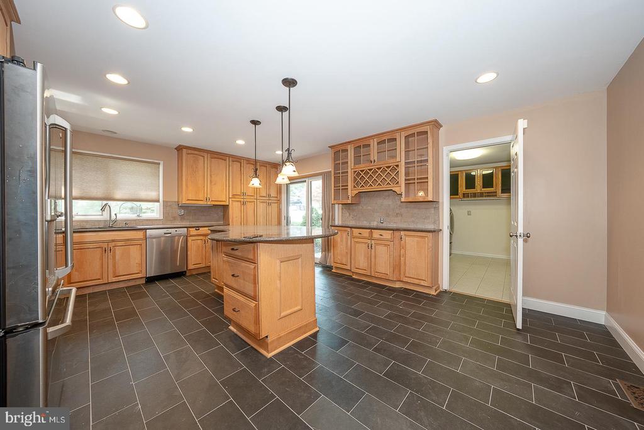
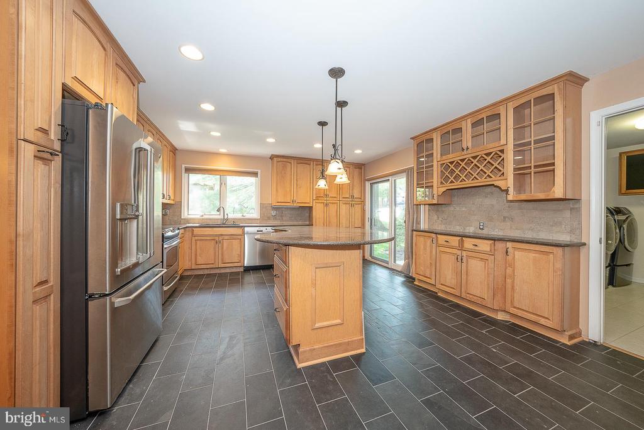
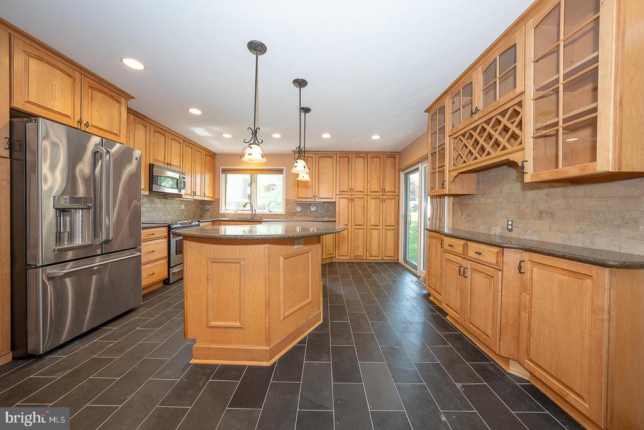
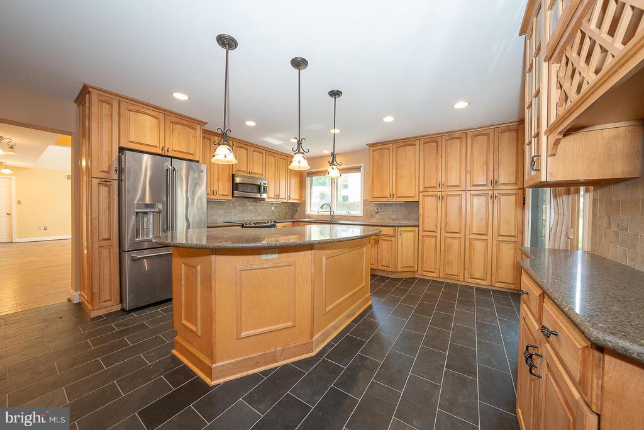
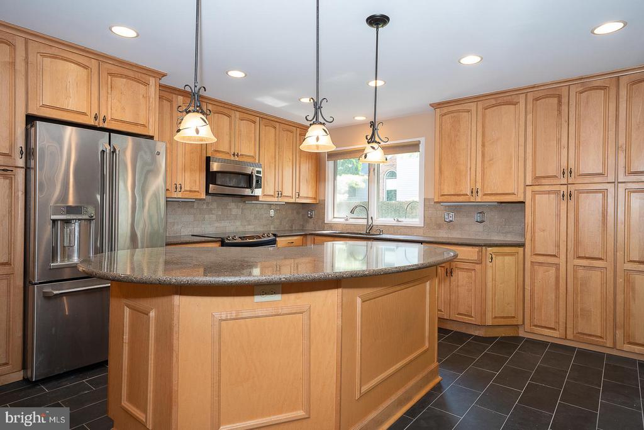
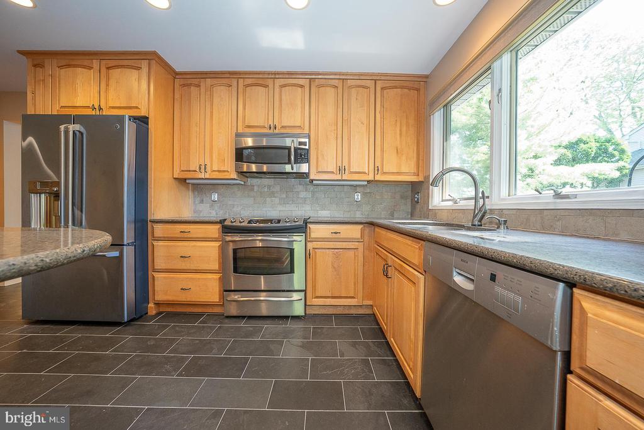
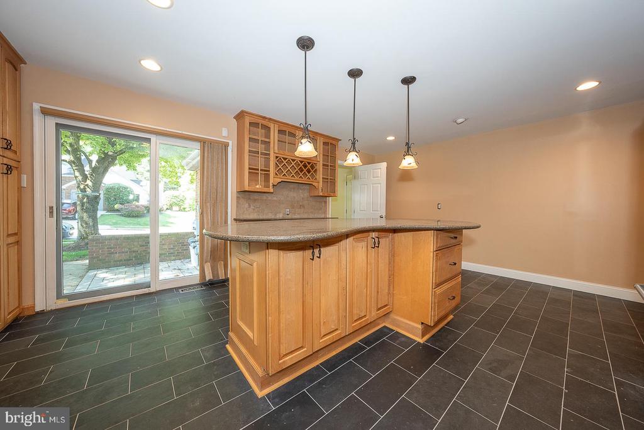
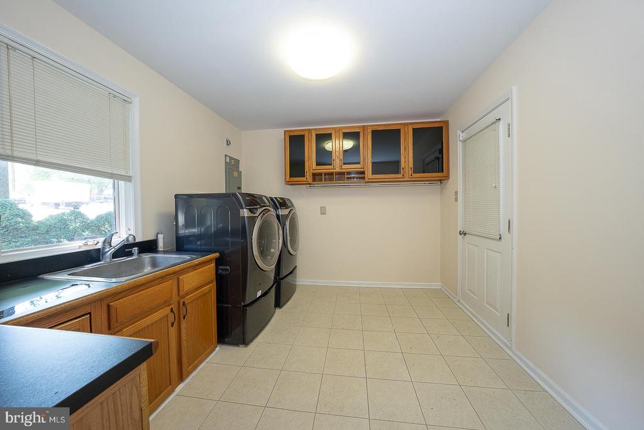
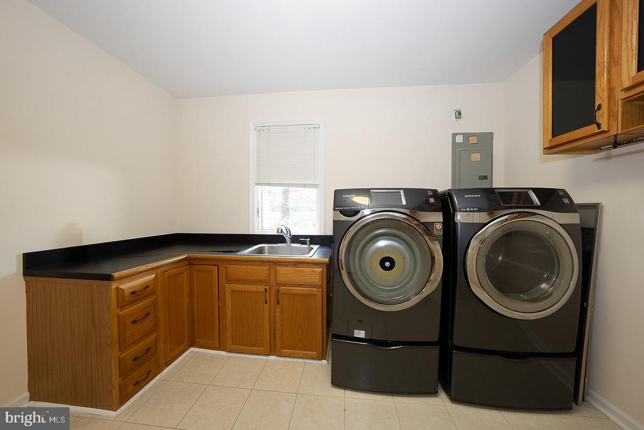
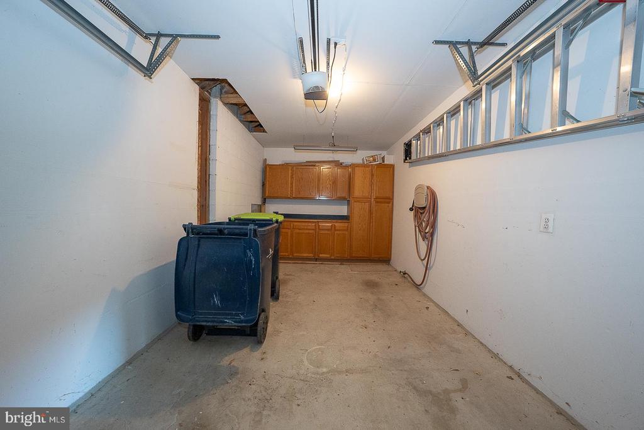
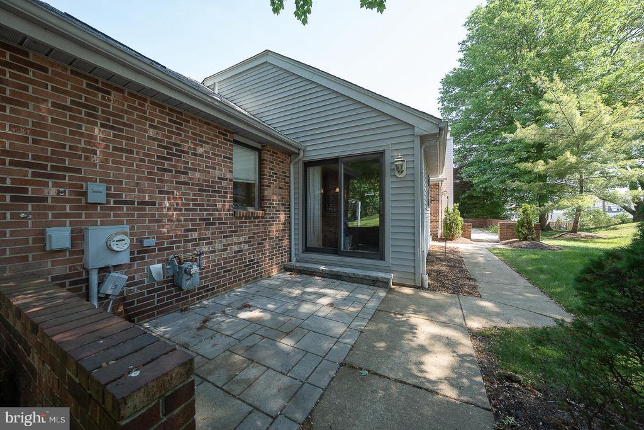
The heart of the home is the beautifully designed kitchen featuring stainless steel appliances, gorgeous wood cabinetry, a newer slate floor, and a large center island with seating for 4-5 people -- ideal for gatherings and casual dining. Sliding glass doors open to a charming patio space, perfect for morning coffee or summer grilling. Just beyond the kitchen is a convenient laundry/mudroom with direct access to the attached one-car garage and with access to the multicar driveway.

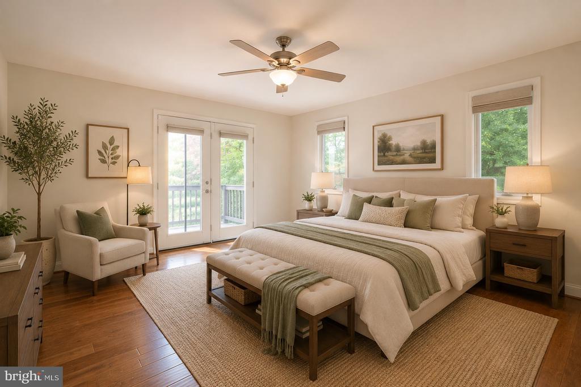
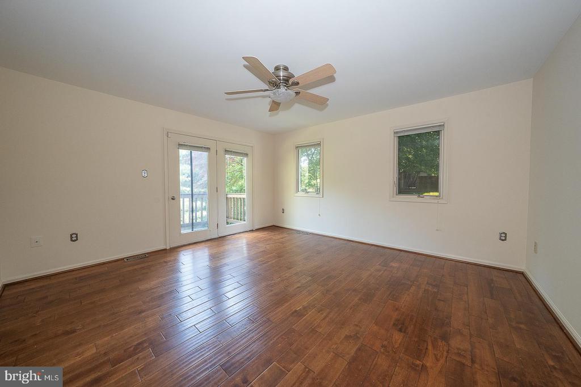
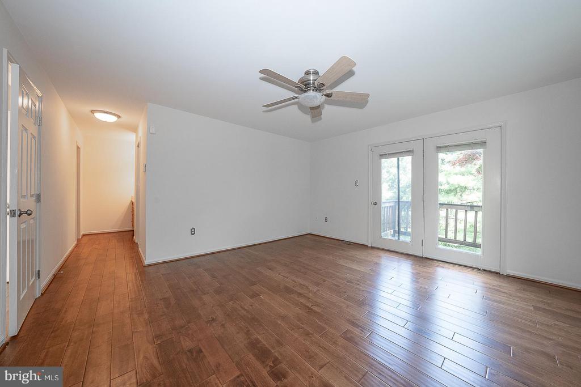
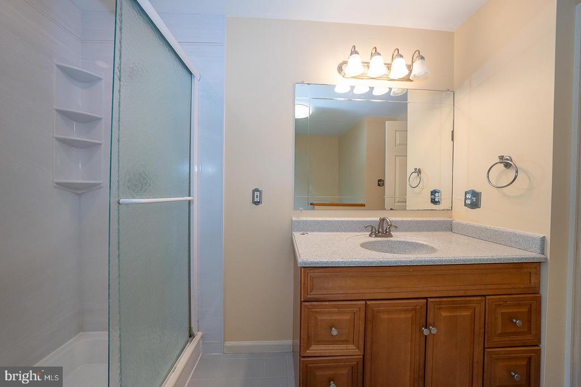
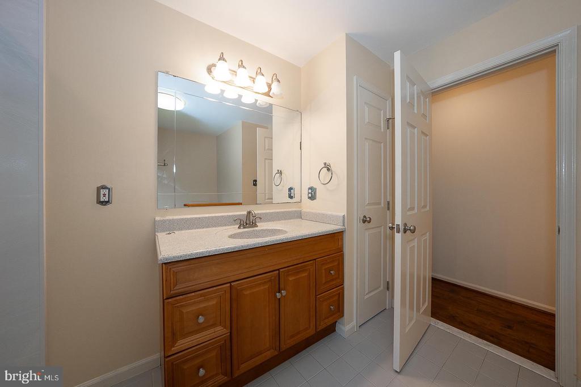
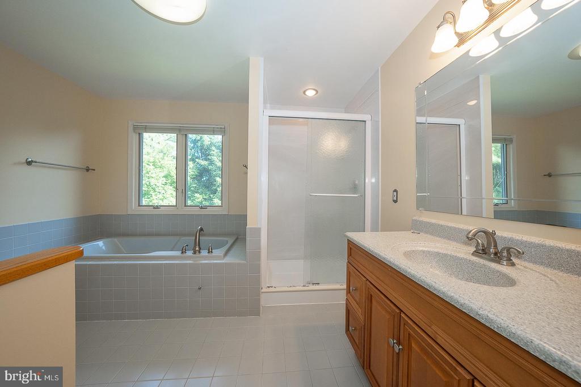
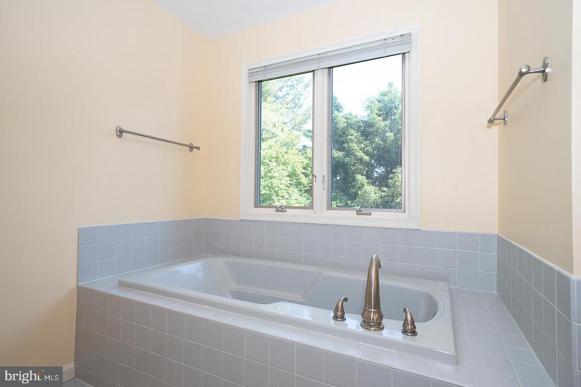
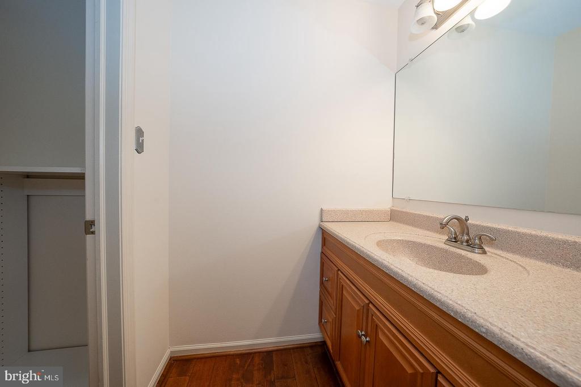
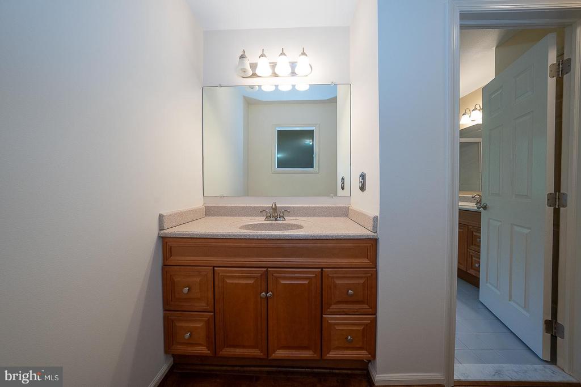
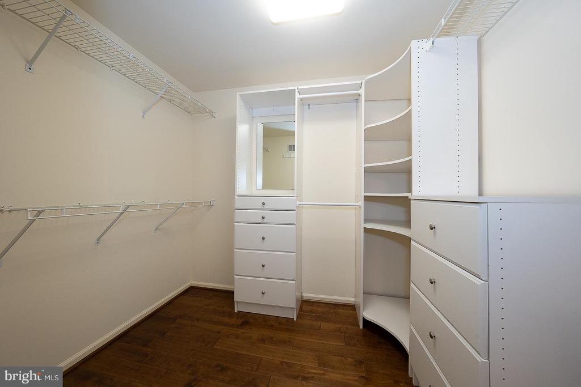
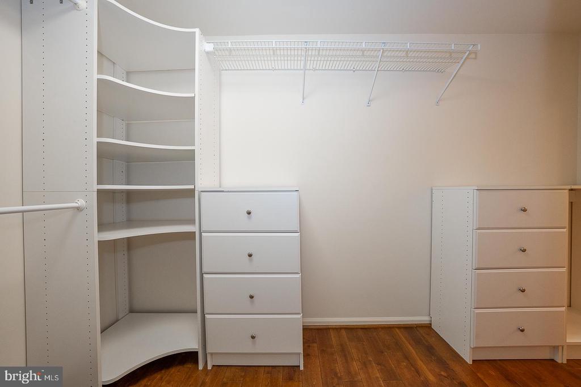
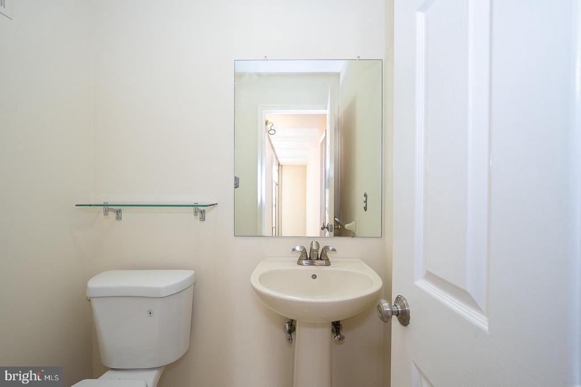
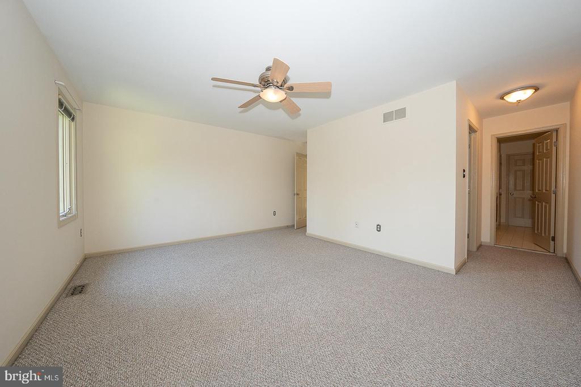
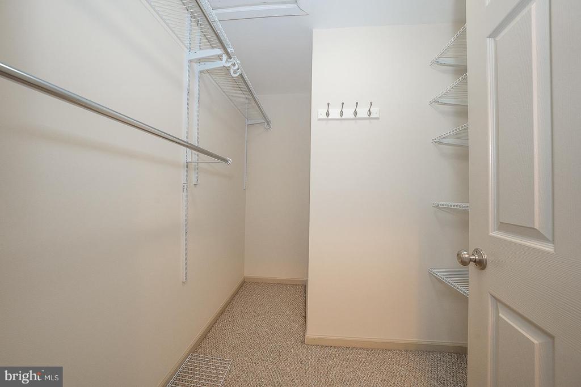
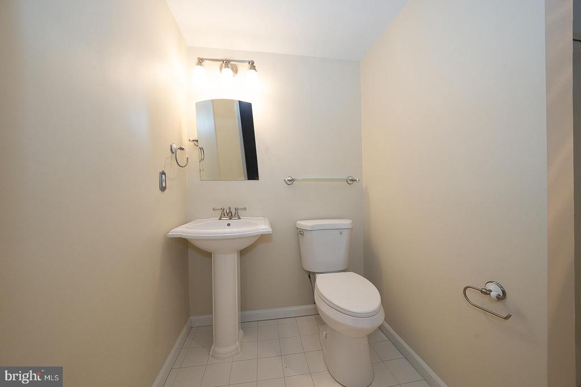
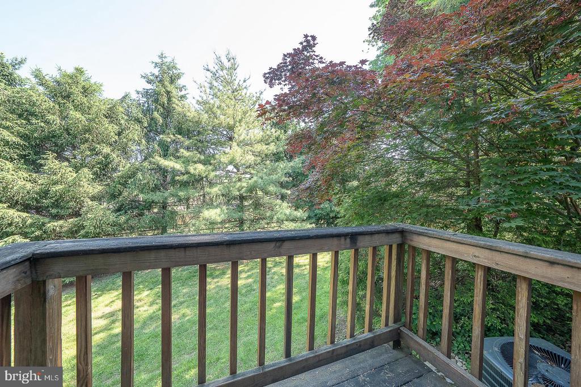
The first-floor primary suite offers comfort and convenience with its own private Juliet balcony/deck, spacious walk-in closet, and en-suite bath, creating a true retreat tucked away from the main living areas. A discreet powder room off the great room completes the main level.

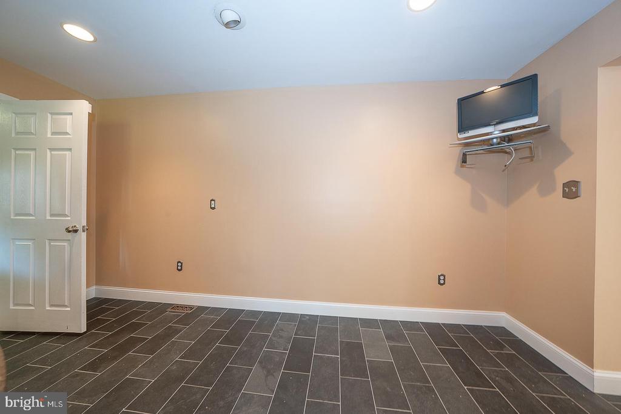
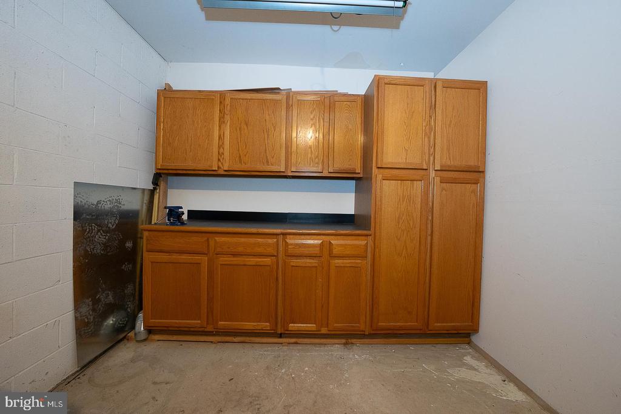
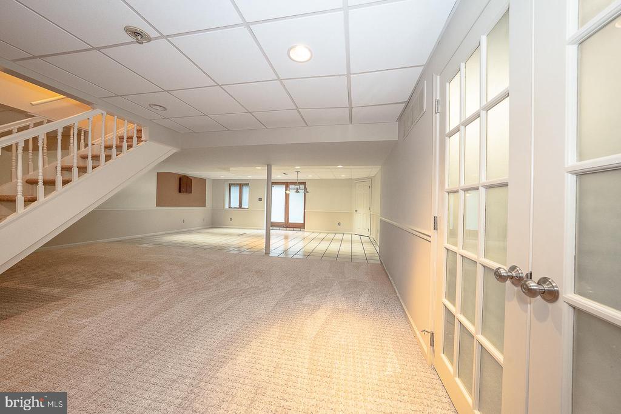
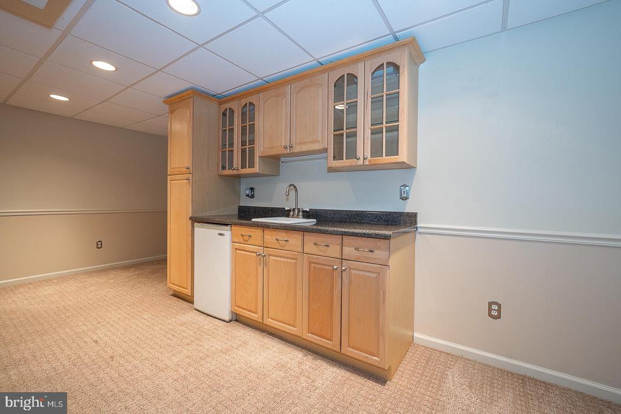
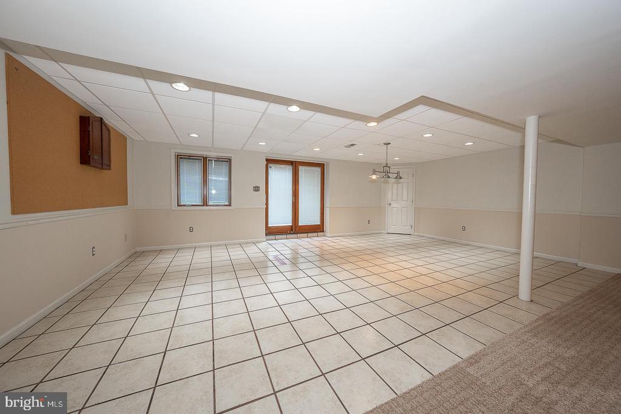
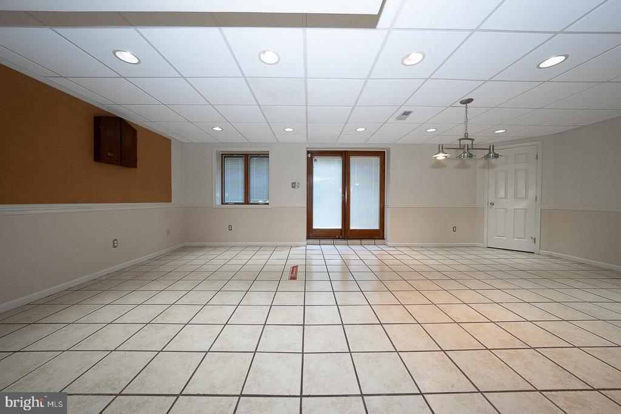
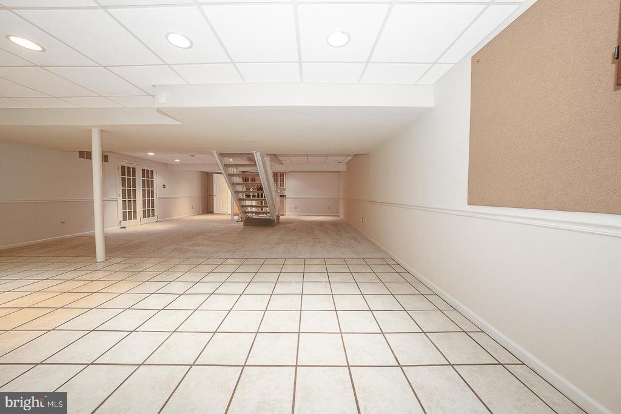
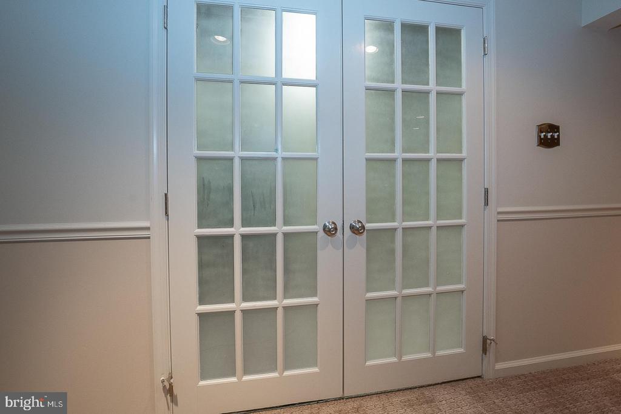
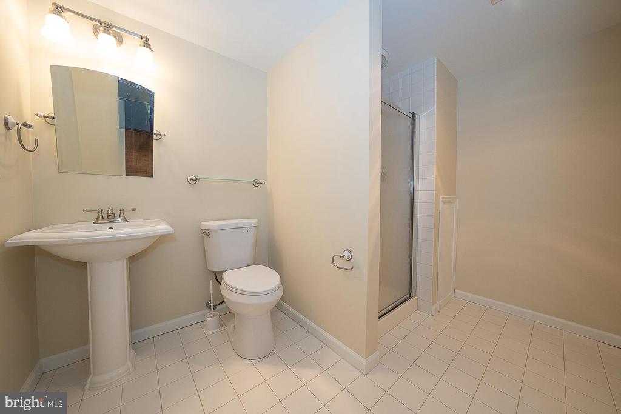
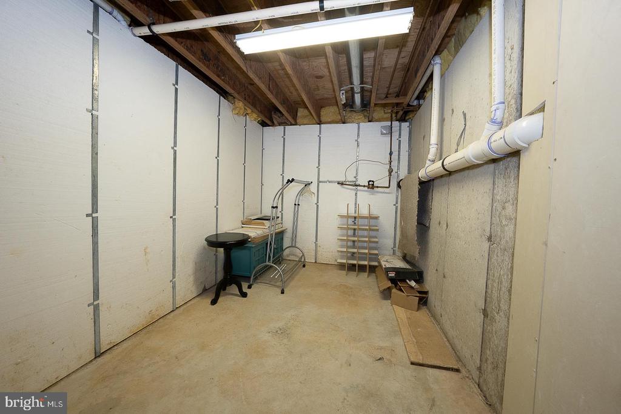
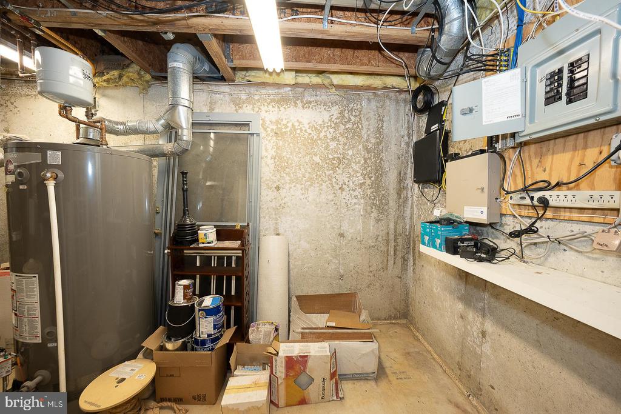
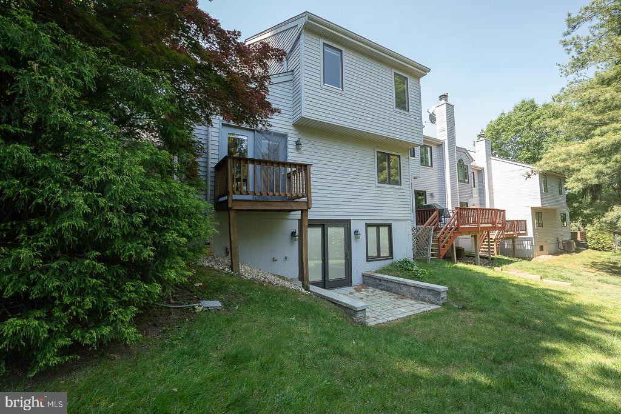
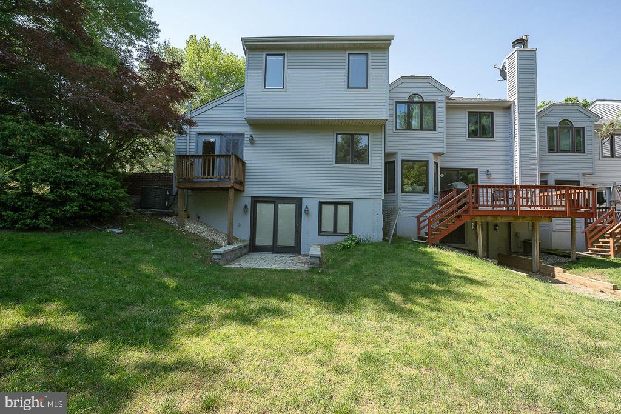
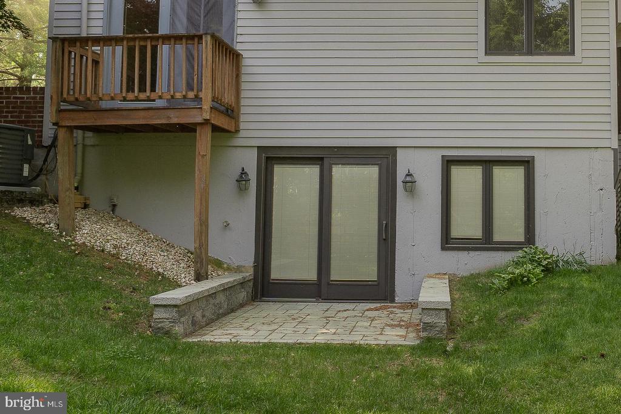
Downstairs, the finished walk-out lower level dramatically expands the living space with a recreation area, kitchenette, full bath, and direct access to a beautiful bluestone patio -- making it ideal for entertaining, overnight guests, multigenerational living, or even a private home office setup. There is a large storage room and a mechanical room with additional storage.

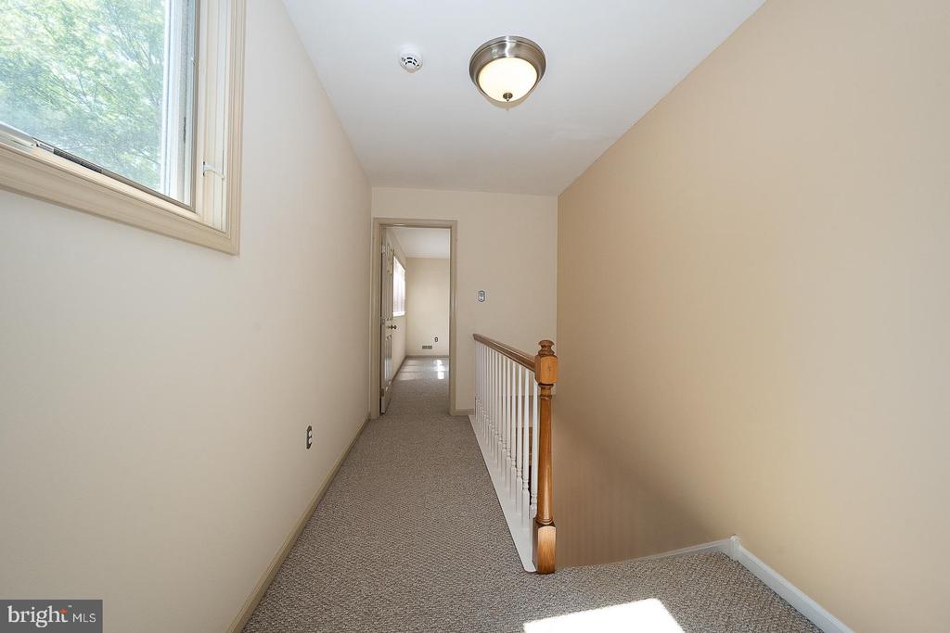
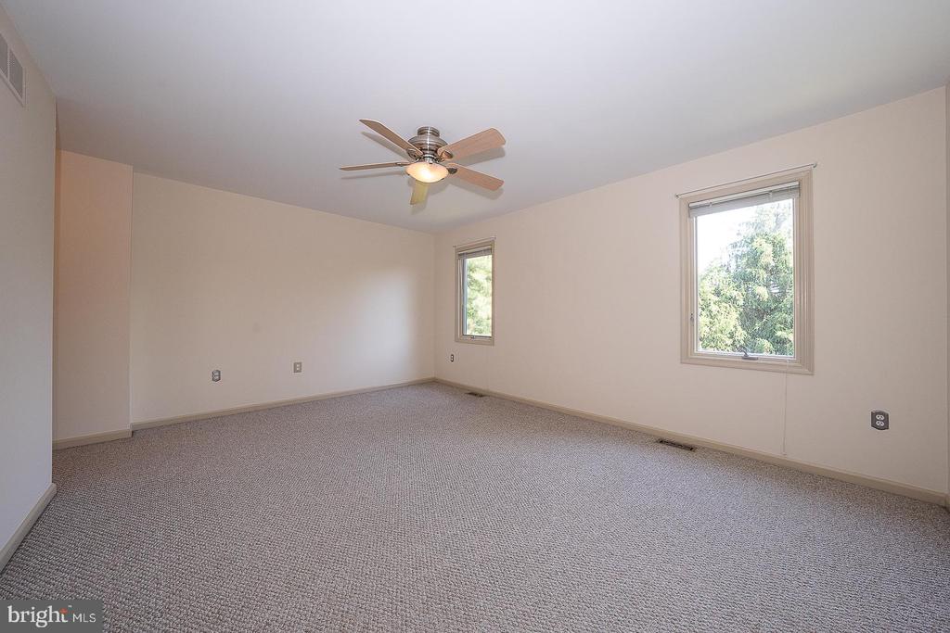
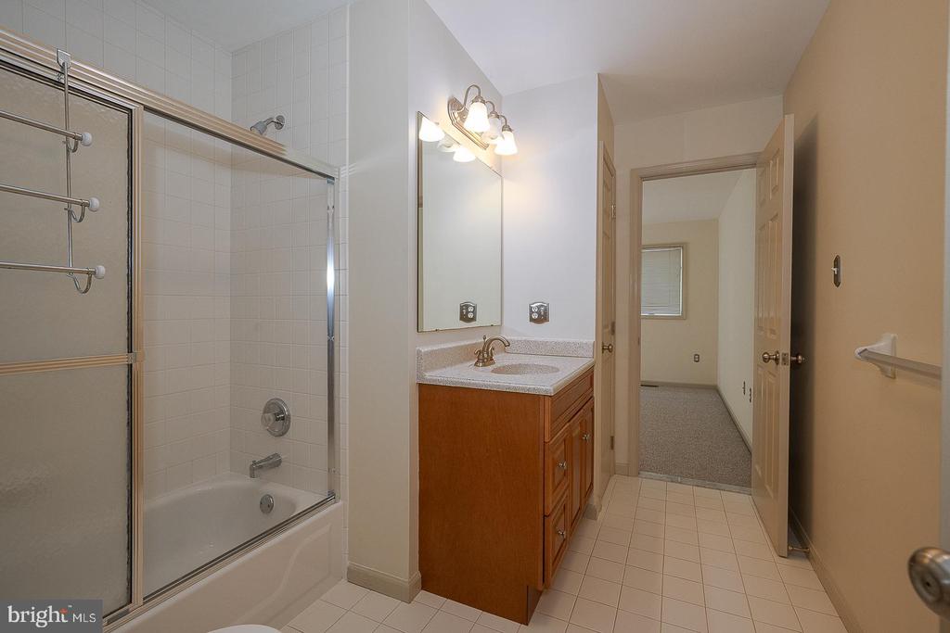
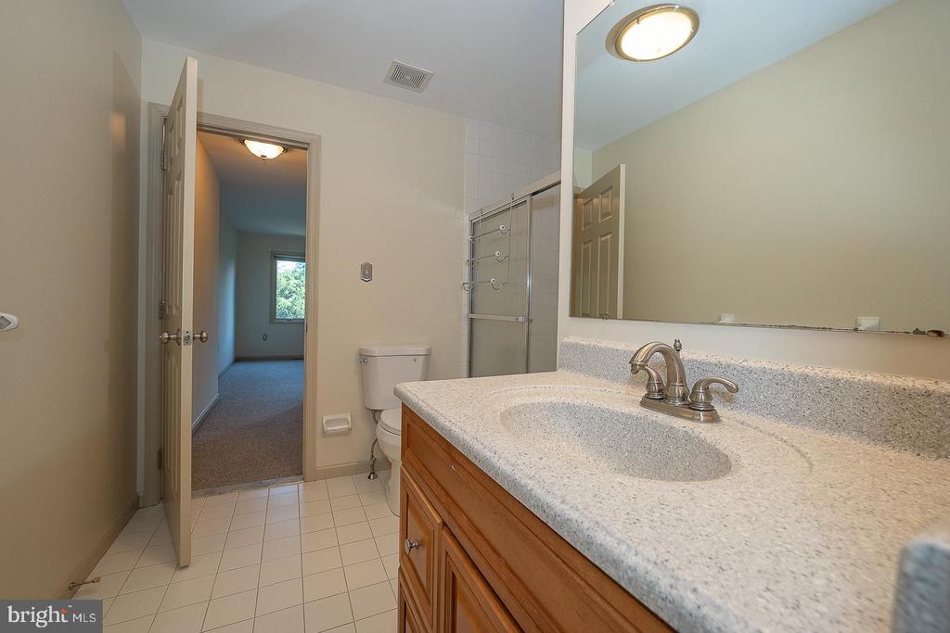
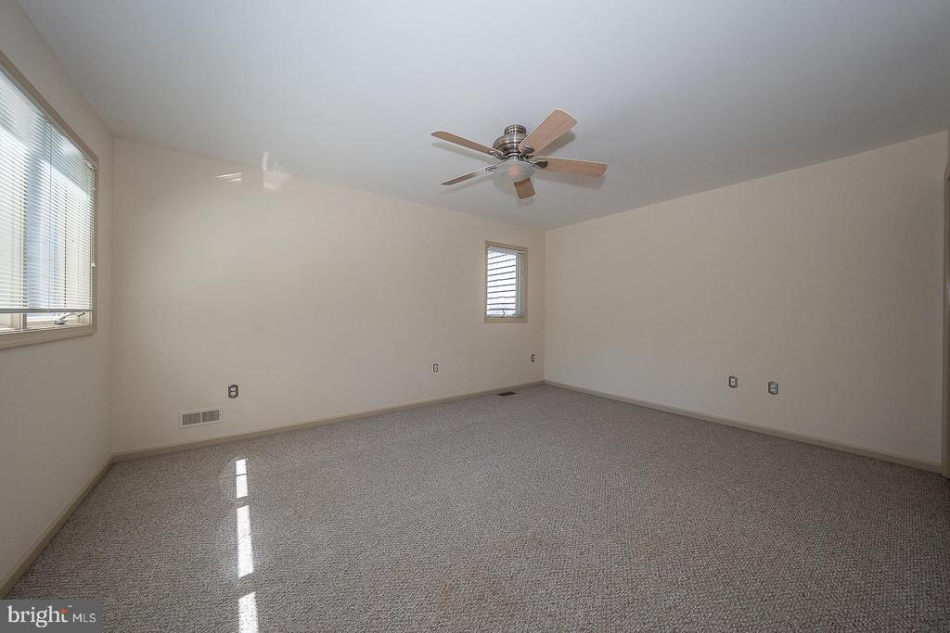
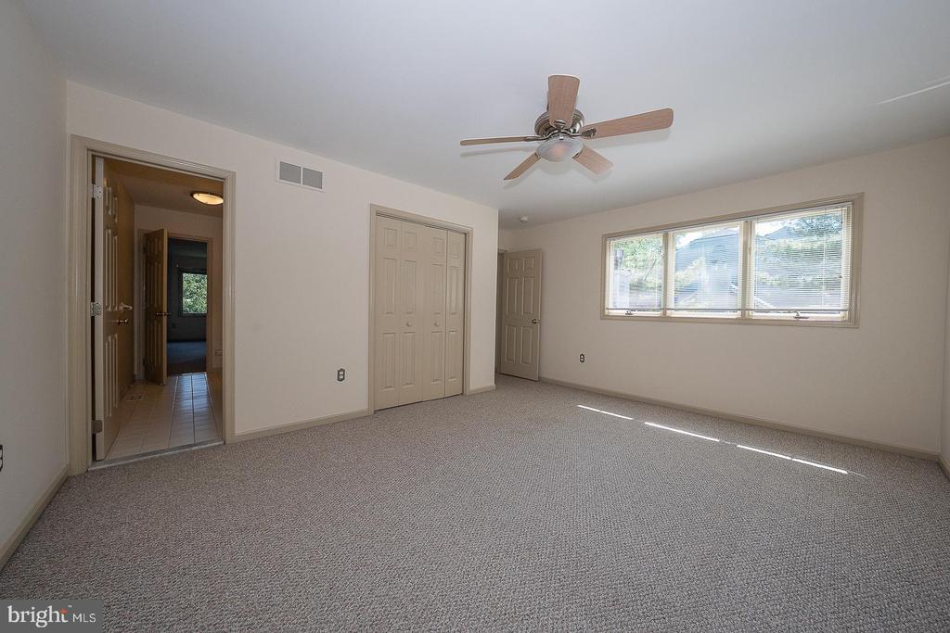
Upstairs, you'll find two generously sized bedrooms connected by a Jack-and-Jill bathroom, offering flexibility and comfort for family or guests.

Move-in ready and thoughtfully designed throughout, this Eagle View gem combines elegance, functionality, and low-maintenance living in one of the area's most desirable communities. Homes like this rarely become available -- don't miss the opportunity to make it yours.
Showings start Friday.

Share Property

Location

9315 EAGLE VIEW DRIVE, LAFAYETTE HILL, PA 19444

Status

Sold

Date Sold

July 10, 2026
Jordan Arnold

Jordan Arnold

TITLE

REALTOR®

Property Amenities

Interior
Laundry room Main Floor
Fireplace Gas/Propane, Marble
Appliances Built-In Range, Cooktop, Dishwasher, Disposal, Oven - Self Cleaning
Flooring Ceramic Tile, Carpet, Engineered Wood, Slate, Tile/Brick
Total Bedrooms: 3
Half Bathrooms: 1
Full Bathrooms: 3
Other Interior Features Butlers Pantry, Ceiling Fan(s), Kitchen - Eat-In, Kitchen - Island, Primary Bath(s), Skylight(s), Wet/Dry Bar
Area & Lot
Total area 3,232 Sq.Ft.
Lot Area 4,912 Sq.Ft.
Living area 3,232 Sq.Ft.
MLS® ID PAMC2174874
Year Built 1994
School District SPRINGFIELD TOWNSHIP
Architecture Styles Transitional
Type Residential
Status Sold
Exterior
Stories 3
Pool No Pool
Air conditioning Central A/C
Heat type Forced Air
Disability Features None
Water Source Public
Garage Space 1.0
Security Features Security System
Sewer Public Sewer
Other Exterior Features Exterior Lighting, Sidewalks, Street Lights
Parking Attached Garage, Driveway, Other
Lot Features Front Yard, Rear Yard, Side Yard(s)
Roof Pitched
Finance
Sales Price $615,000
HOA Fees $340 monthly
Real Estate Tax $10,663 yearly

Work With Jordan

His meticulous attention to detail and direct approach ensure that each transaction is conducted with efficiency and professionalism, distinguishing him as a standout figure of excellence within the business community.